Working in the Lab of Luxury
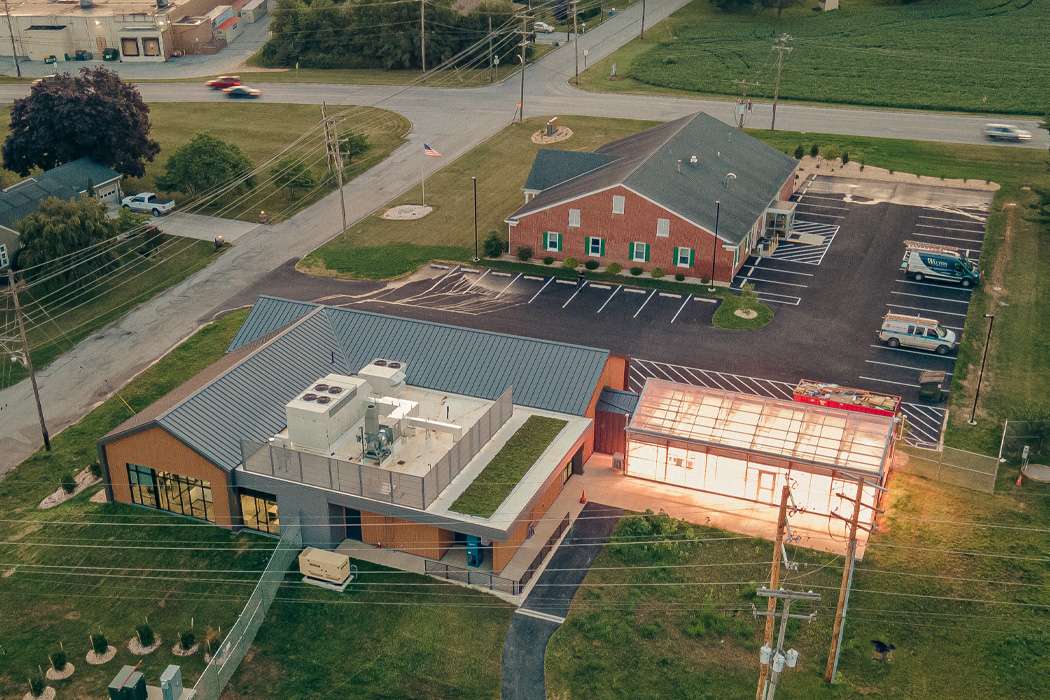
Huber AgroSolutions consists of several companies around the world, including Miller Chemical & Fertilizer. Based out of Hanover, Pennsylvania, Miller is a leader and innovator of specialty agricultural products. In August 2023, the Building Division broke ground on their new 5,600-square-foot research center with an adjacent 1,150-square-foot greenhouse. We knew this would be a unique project that offered us a chance to showcase our self-perform capabilities, but we underestimated just how cool the experience would be.

Opulent, Not Ordinary
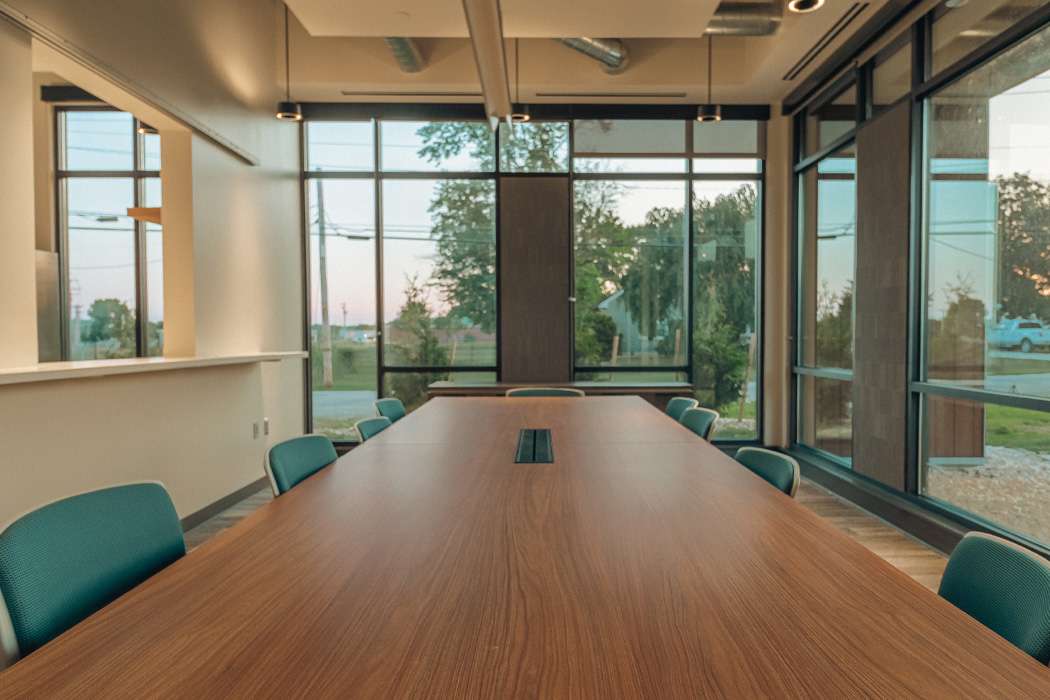
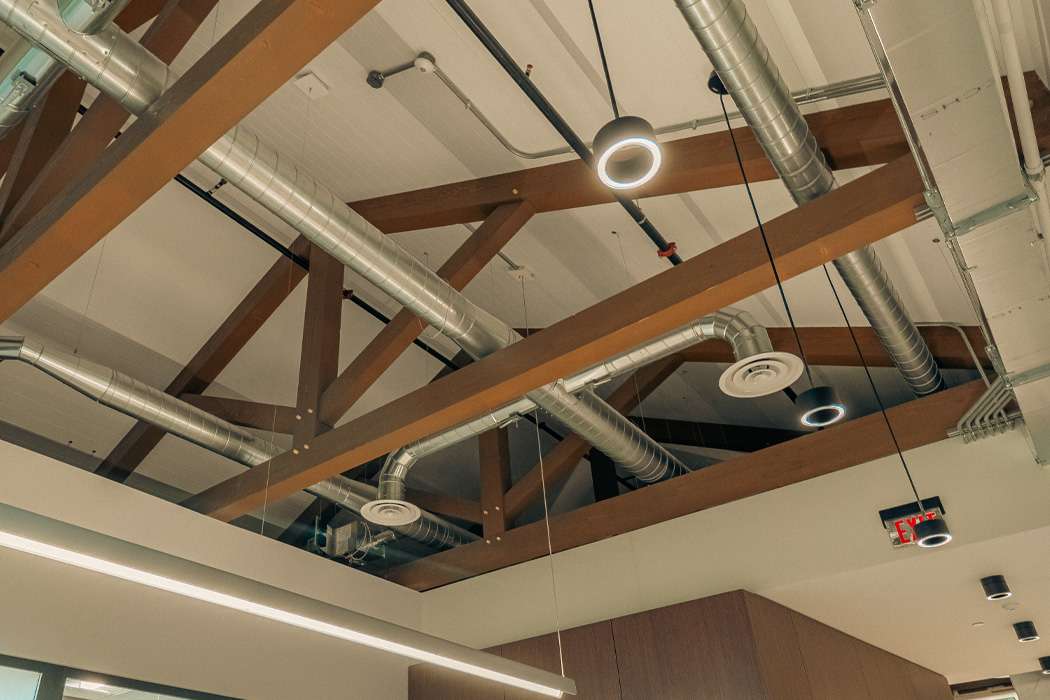
When we think of a research facility, we often think of white walls with polished concrete or vinyl flooring – a very utilitarian building. While the lab areas certainly fit this profile, you’d never know it when you walk in the door. From the exposed timber-framed cathedral ceilings to the extensive storefront and the Teknion glass partitions, the lobby and administrative space is opulent, not ordinary.
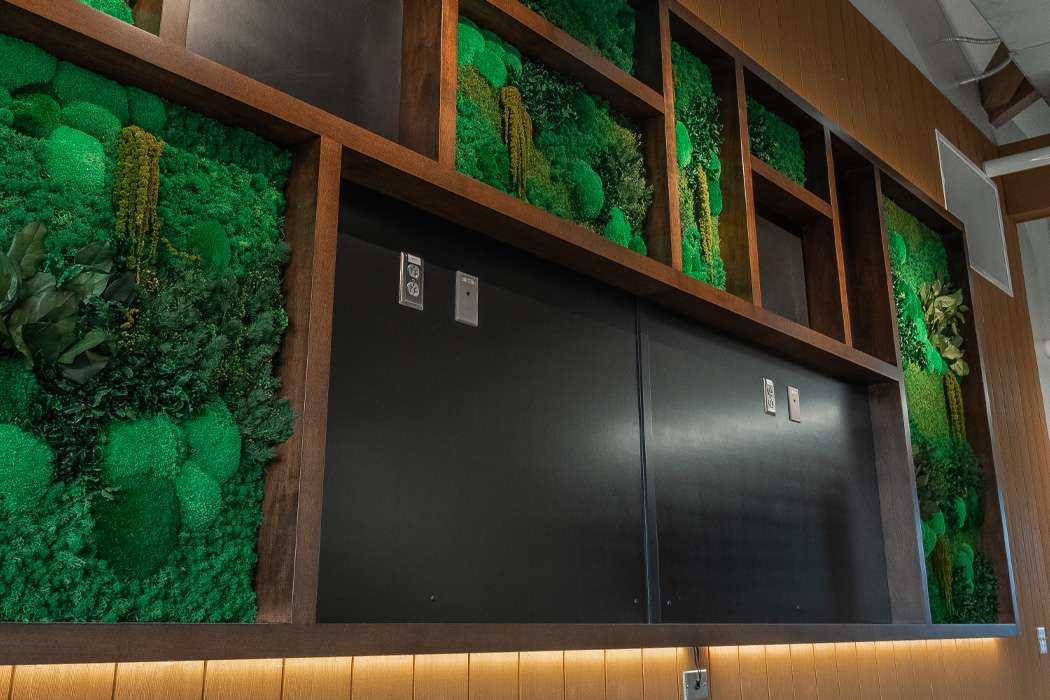
The lobby, with custom showcase millwork inset with cushioned benches and a media wall decorated in a rectilinear grid with digital displays, showcase shelving and a maintenance-free vertical garden, looks more like a luxury hotel than a research building attached to a greenhouse. Even the wall separating the conference room from the kitchen is unique with its magnetic glass whiteboard and architectural features similar to an operable barn door. This “window” can be closed and used as a whiteboard or opened into a pass-through window for serving meals from the adjacent kitchen.

Laborious Labs
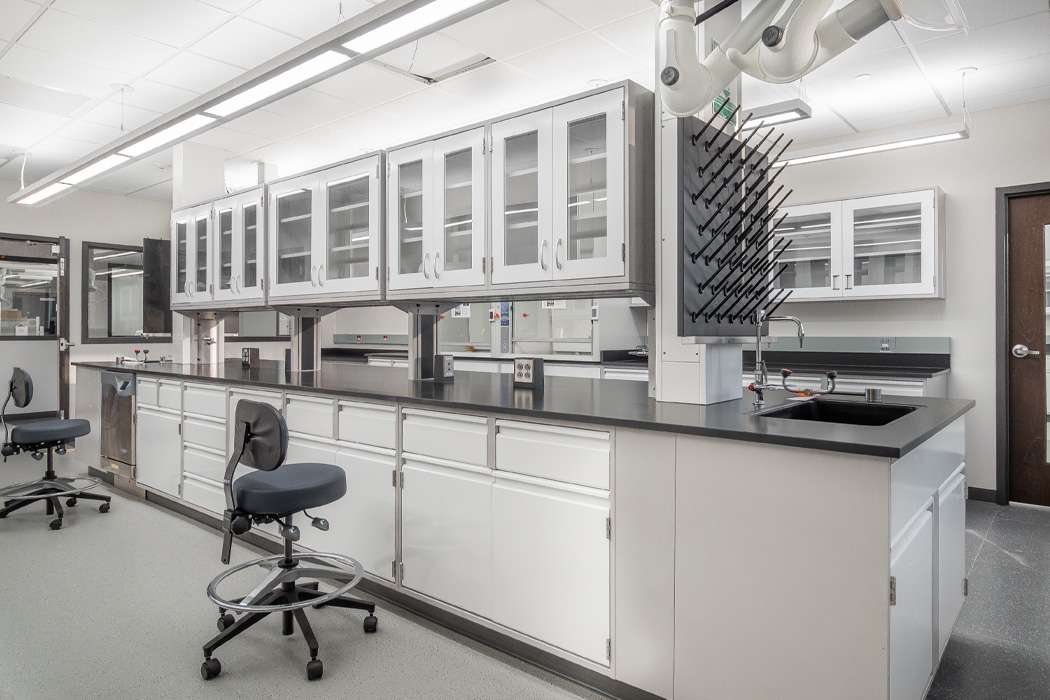
The remaining portion of the building comprises four separate labs, each with its own specific function within the research process: a wet lab with hazmat and flammable storage, a formulation lab, an analytical lab and a sample process lab. And just because they have more function than fashion doesn’t mean they are common.
Each lab required custom gas, water, exhaust and heating/cooling systems. Water piping was either cast iron, copper or deionized tubing. Installing the deionized water line was a particularly unique task for our team, as it required specialized plastic pipes that had to be solvent welded, creating a permanent molecular bond through a chemical process rather than heat.
Specialized gas lines, carrying one of three gases – argon, helium or nitrogen – were installed for use in the testing process. Labs that required a cleanroom-type environment received additional stainless steel compressed air piping to regulate temperature, humidity and particle levels. Finally, specialized ventilation systems, including biosafety cabinets and articulating extraction arms, were installed throughout the facility to filter airborne contaminants at the source. Other equipment installed included a Vibra-Shake dust collector, an air curtain and a laboratory air scroll system. Miraculously, all piping was installed without the use of BIM and fit without complication.
Raising the Roof
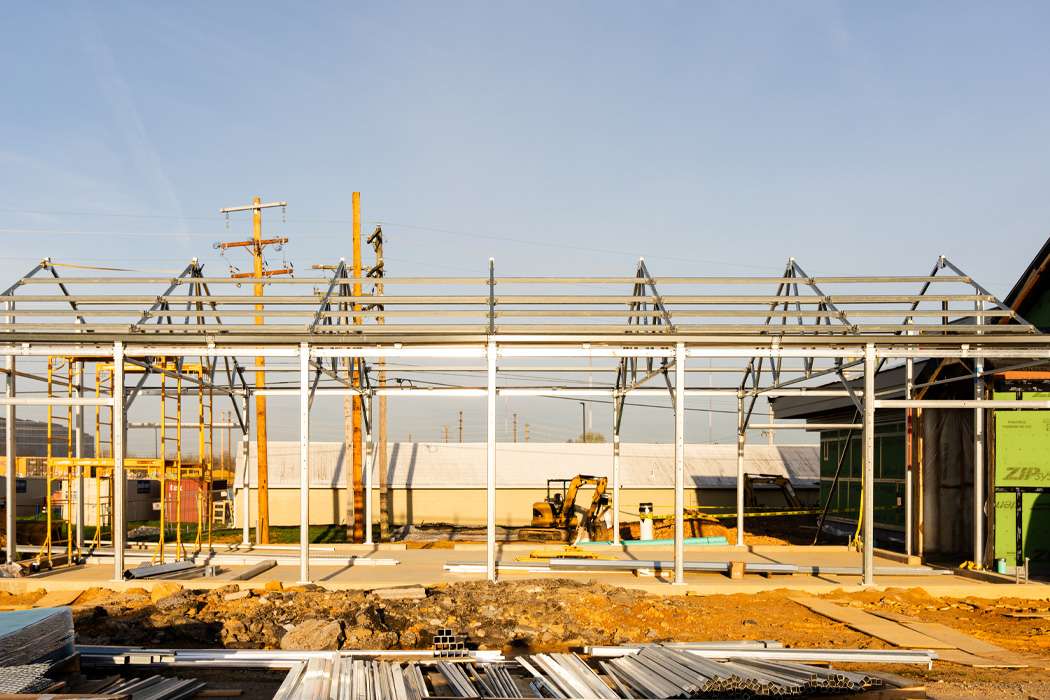
In addition to the interior finishes, the structure and façade of the building are also unique. The building is covered by three different roof structures. The lobby and office area feature exposed timber trusses with structural insulated panels (SIPs). Another portion of the offices and lab space is covered with pre-engineered trusses and sloped metal roofing, while the remaining lab space and HVAC equipment are topped with a typical TPO roof. The TPO roof is enclosed by a screen wall, a safety feature designed to protect maintenance personnel and conceal bulky equipment. Finally, the building façade consists of two types of cladding: NuCedar faux wood siding, installed by our crews, and metal siding, installed by a subcontractor.


Innovative Ideas
When the building specs called for prefabricated timber trusses, we knew we were going to self-perform this work and had the perfect man for the job. Superintendent Tony Smith is an expert carpenter that the Building Division uses for complex installation projects. Typically, a crane is used to set the wood structure, one truss at a time, with carpenters on the roof assembling the pieces as they were set. But Tony had a different plan, a better plan. He and his crew assembled the trusses on the ground, atop the greenhouse foundation, in two sections. Each section was later lifted by a crane, which was done in less than an hour, allowing all of the trusses, including the timber trusses, to be set in one day. This innovative thinking shaved time off the schedule while also allowing crews to work in a much safer environment on the ground, instead of on the roof.
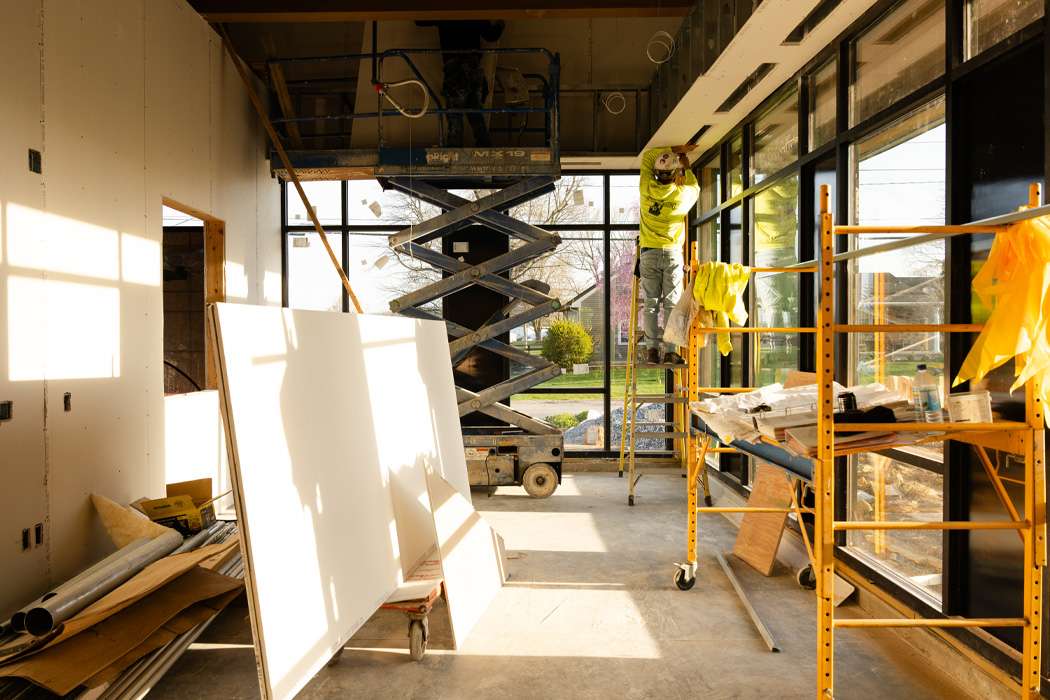
The team had another idea involving the Masonite ceiling panels. They knew they would need to install the panels between the wood trusses after the SIP and HVAC equipment were in place. To facilitate this, they decided to tack plywood strips to the underside of the SIP. This created a gap large enough to fit the ceiling panels, making installation easier and providing a seamless look.
The Self-Performing Team
We self-performed everything we could on this project. From the footings and slabs to the trusses and the façade, our team got to show off their skills. Concrete crews, led by Tom Keener, Brandon Filmore and Chris Robertson, did an amazing job with the footings and slabs for the research building and the greenhouse. Jed Smith led the installation of the doors, ceiling panels and faux wood siding and Tony Smith and his crews performed all the carpentry work. A huge thank you to this all-star team for their dedication to construction done right.
A huge thank you to all the crews that worked on this project. Your work has been truly appreciated, and I look forward to working with you again.
Curtis Laughman,
Project Manager
A Job Well Done
In 12 short months, this project went from paper to reality. Between August 2023 and July 2024, we built this 5,600-square-foot lush research facility, a 1,150-square-foot greenhouse and a vestibule to connect the two. Beyond the high-end finishes and unique design, the positive experience with the owner truly made this project stand out. Not all projects can be completed on time and within budget with a pleasant owner, but it’s absolutely worth celebrating when it does happen!