

From Boyd’s Bear Country to The Barn Resort
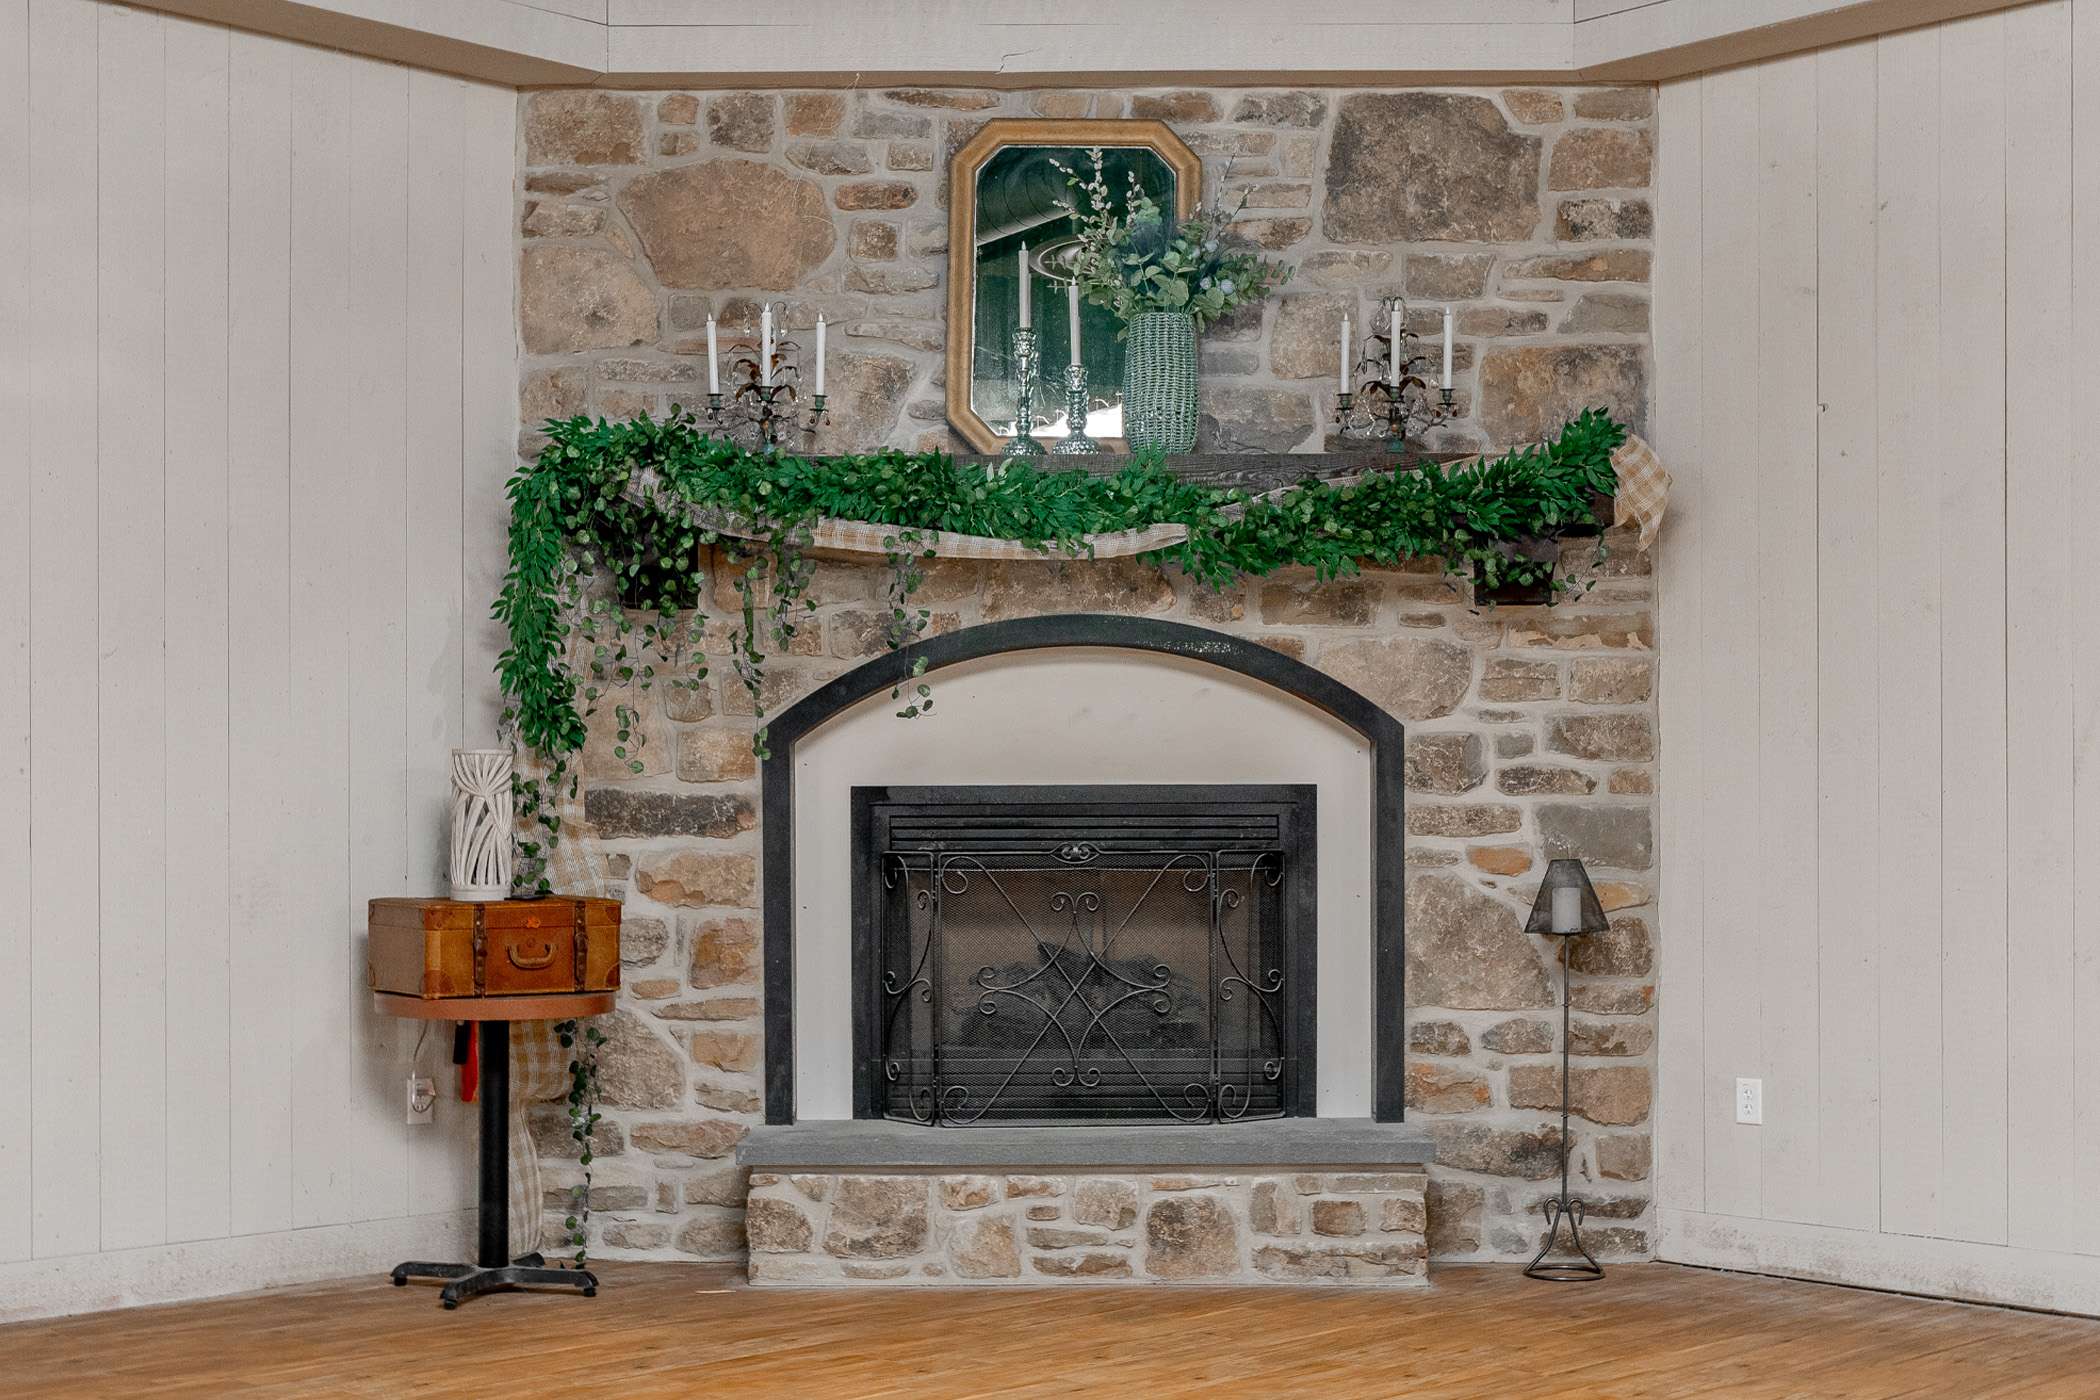
In 2001, our Building Division constructed the original Boyd’s Bear Country Barn in Gettysburg, Pennsylvania, a 110-foot-tall, five-story structure for the Boyd’s Bears stuffed animals and figurines company. The building quickly became an iconic destination with its vast atrium, three-story stone fireplace and unique bear-themed touches, including a four-story welcome mural, paw prints on the driveway and decorative bear details.
Even after Boyd’s moved to an online-only business model, the building’s grandeur remained in the hearts of locals, who spent years speculating on its potential. For nearly a decade, the barn sat vacant, a symbol of unrealized dreams—until 2021.
A New Vision Emerges
In August 2021, local resident and entrepreneur Brian Smith purchased the 130-acre property. Envisioning a family-friendly resort and event venue, he selected Kinsley Construction for the extensive renovations needed to transform the barn-like retail space into The Barn Resort, a modern mixed-use destination with a rustic aesthetic.


Crafting the Dream
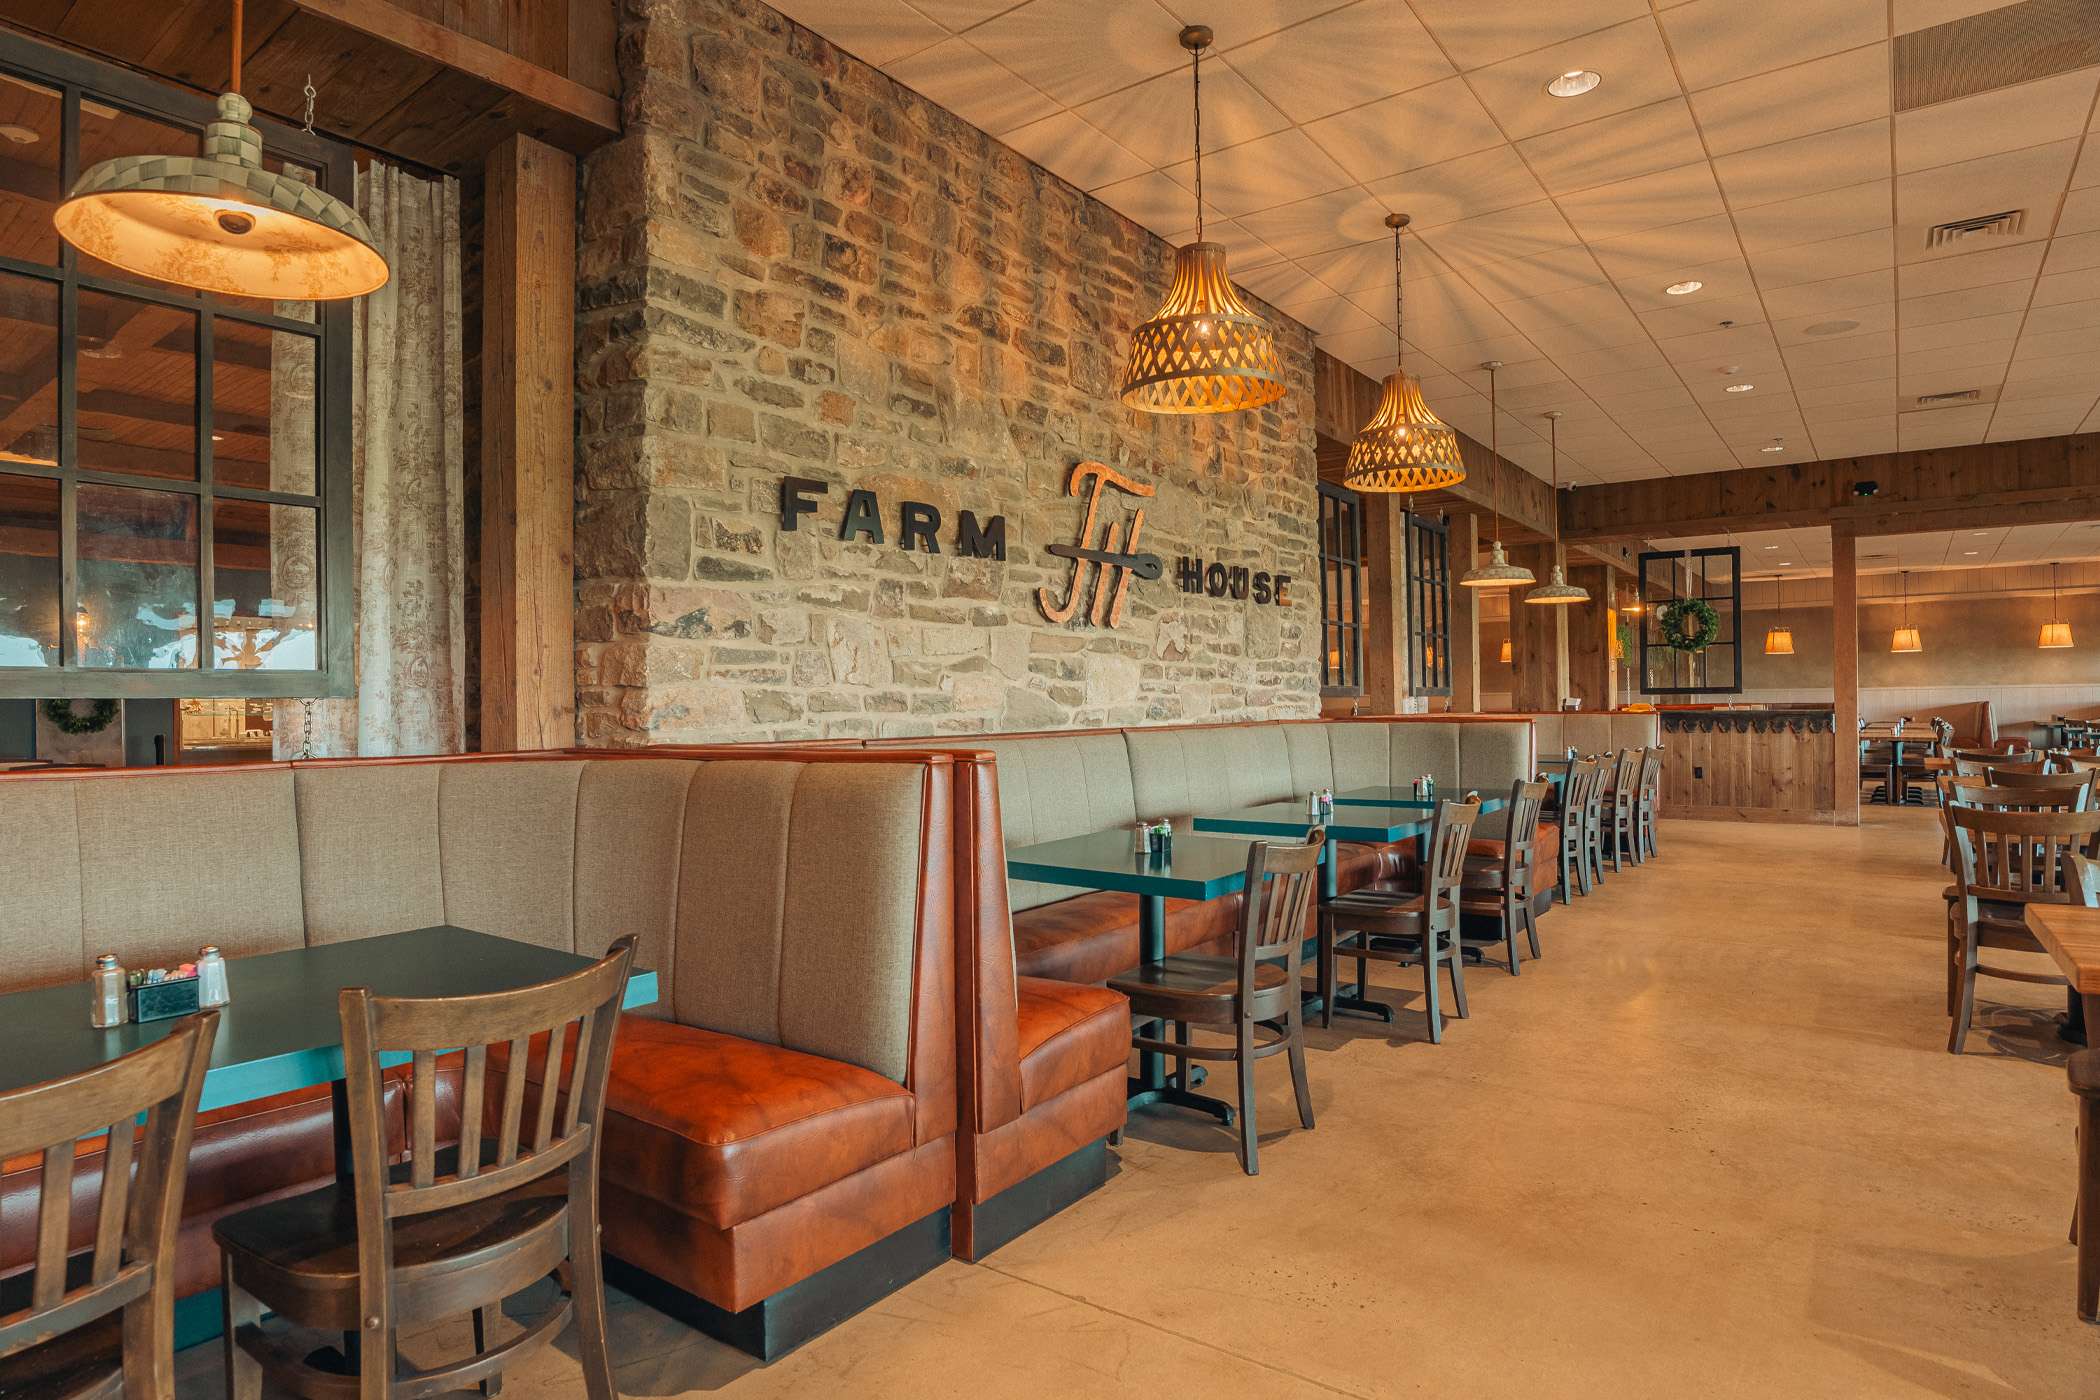
The first phase of renovations focused on reimagining the lower floors. The Building team transformed the first floor into a 400-seat ballroom, gift shop, bar and lounge, arcade, and an updated 500-seat dining room.
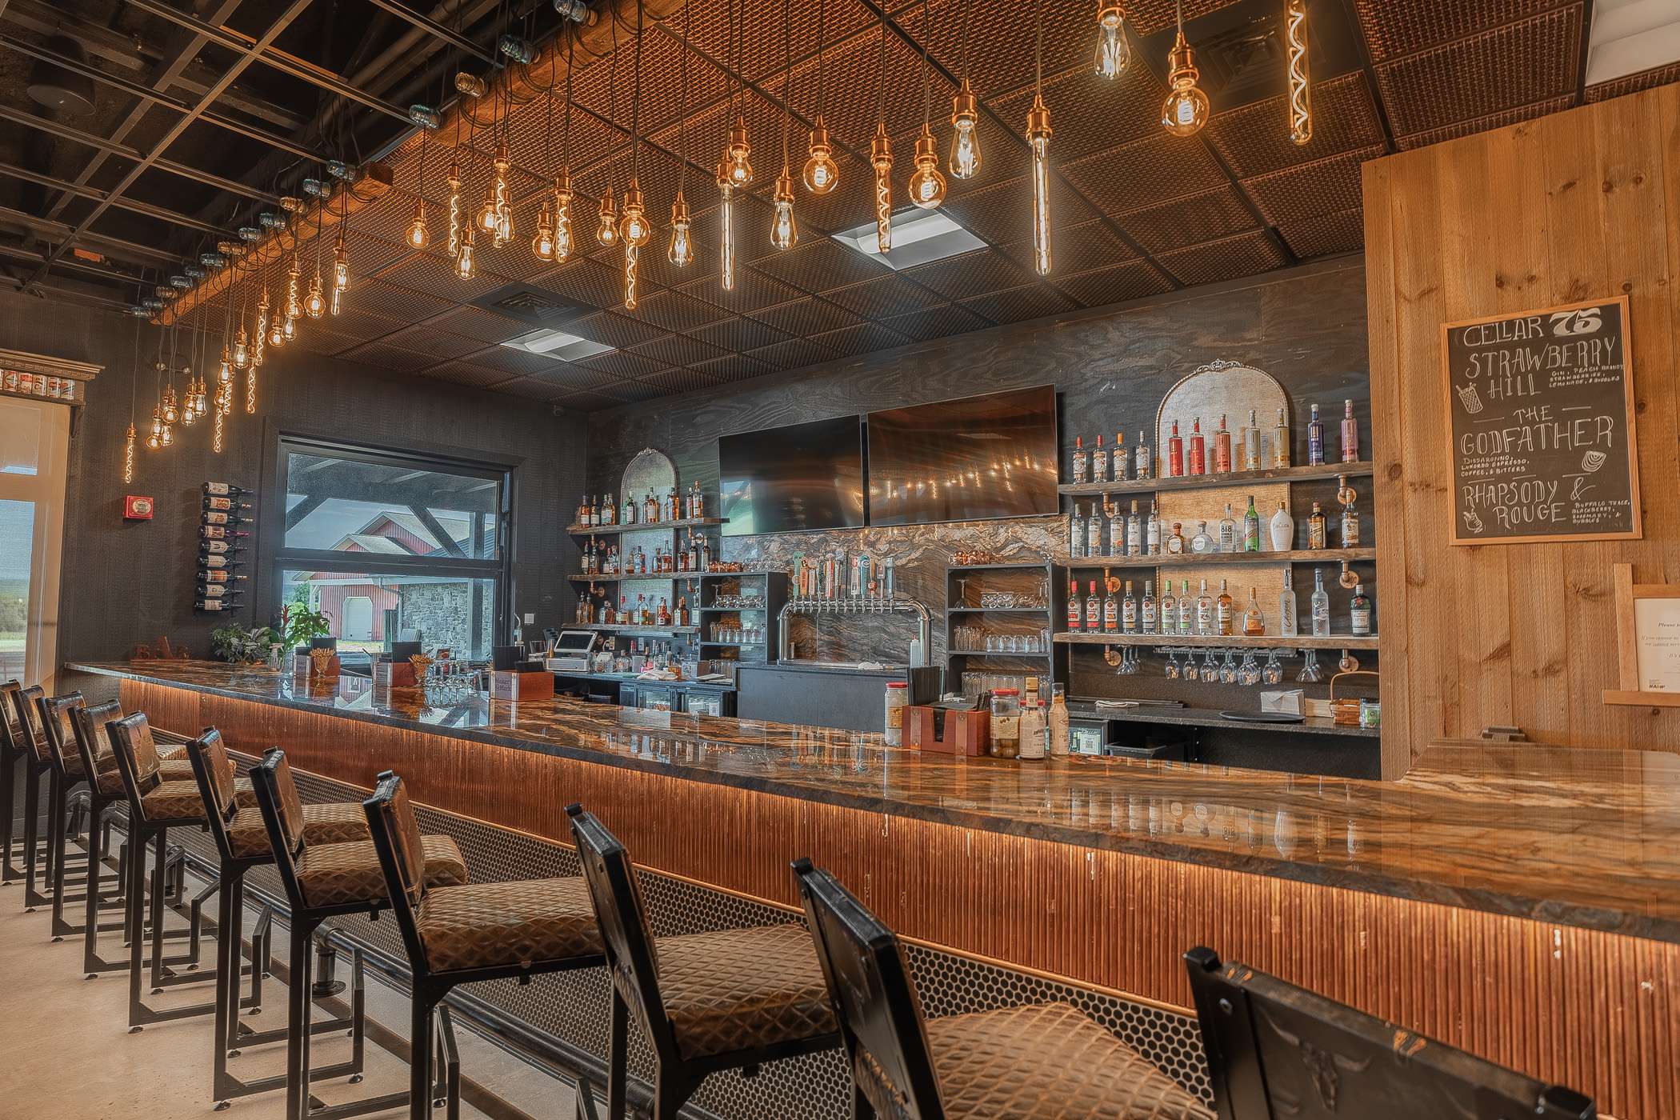
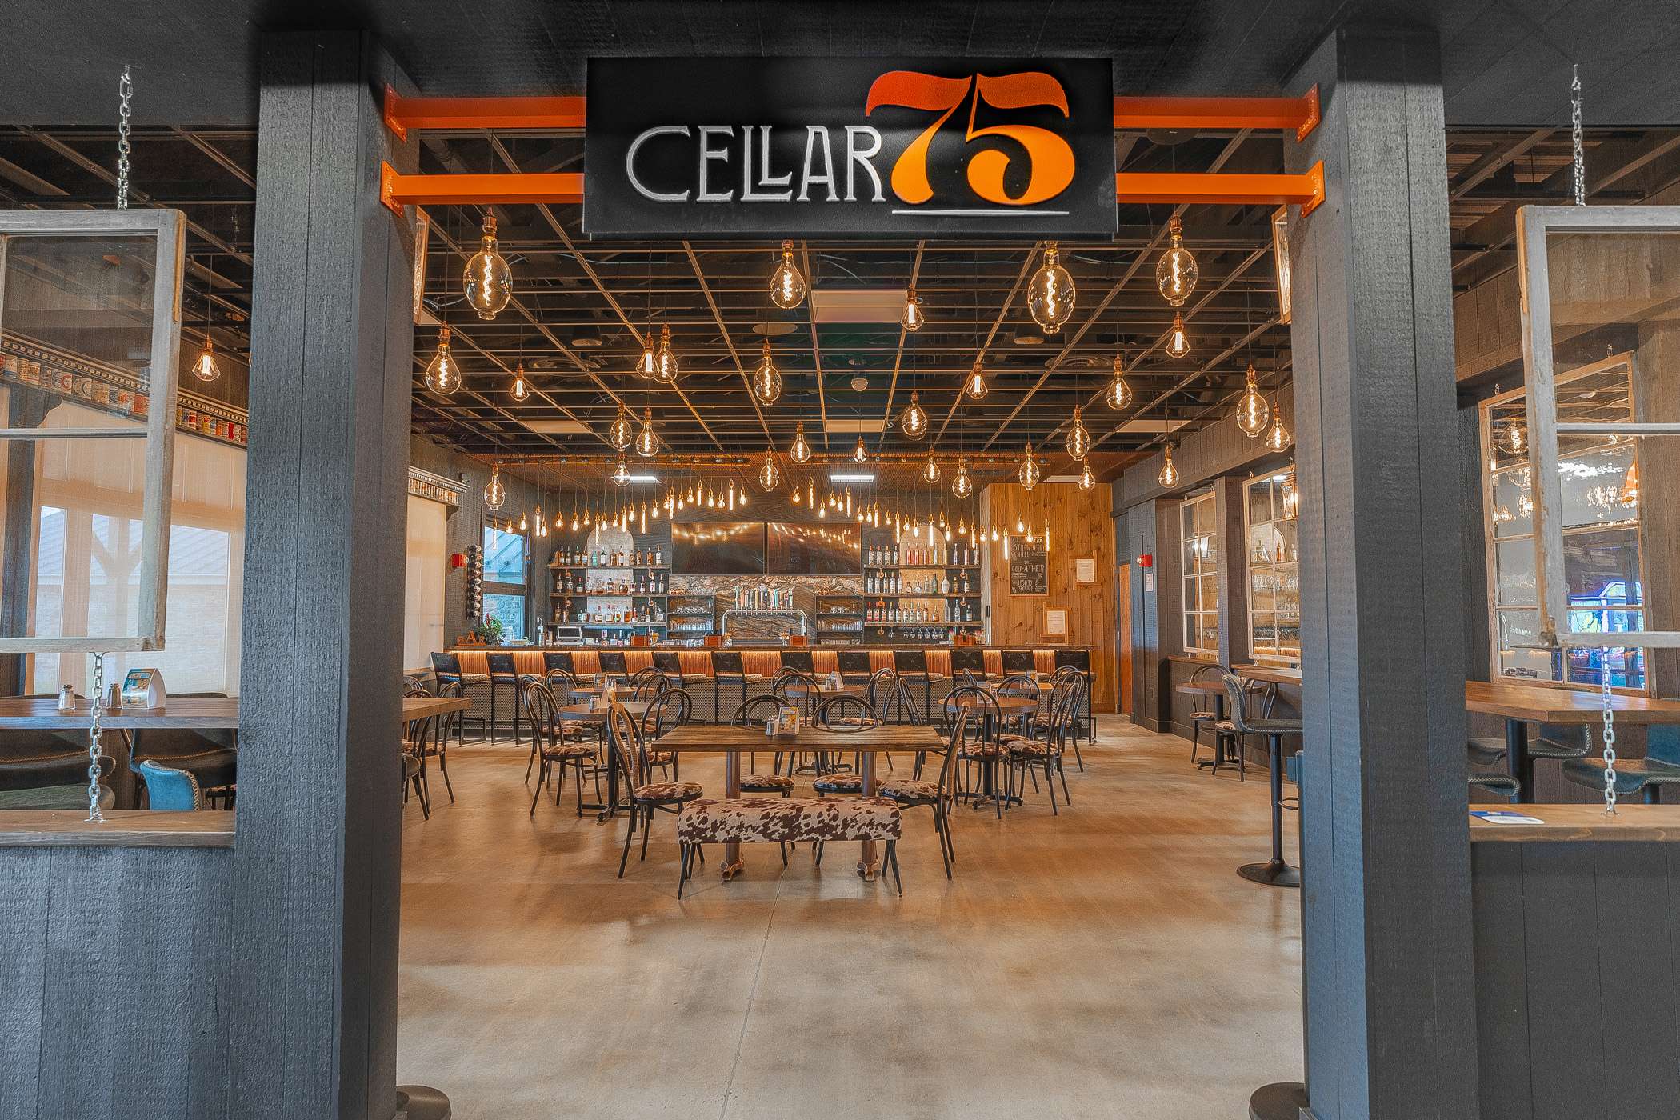
We also renovated the full-service commercial kitchen and installed new windows and a dormer to prepare for future hotel rooms on the upper levels. In the basement, we introduced Cellar 75, a cozy bar and lounge with exposed brick walls and vintage decor. To enhance the guest experience, we added unique selfie stations throughout the space.


Overcoming Unique Challenges
Our team faced several technical challenges along the way. Removing the four massive 50-foot-long, 26,000-pound escalators without disassembling them required the expertise of our Industrial crews, who safely extracted the equipment while reinforcing the floors and ceilings.
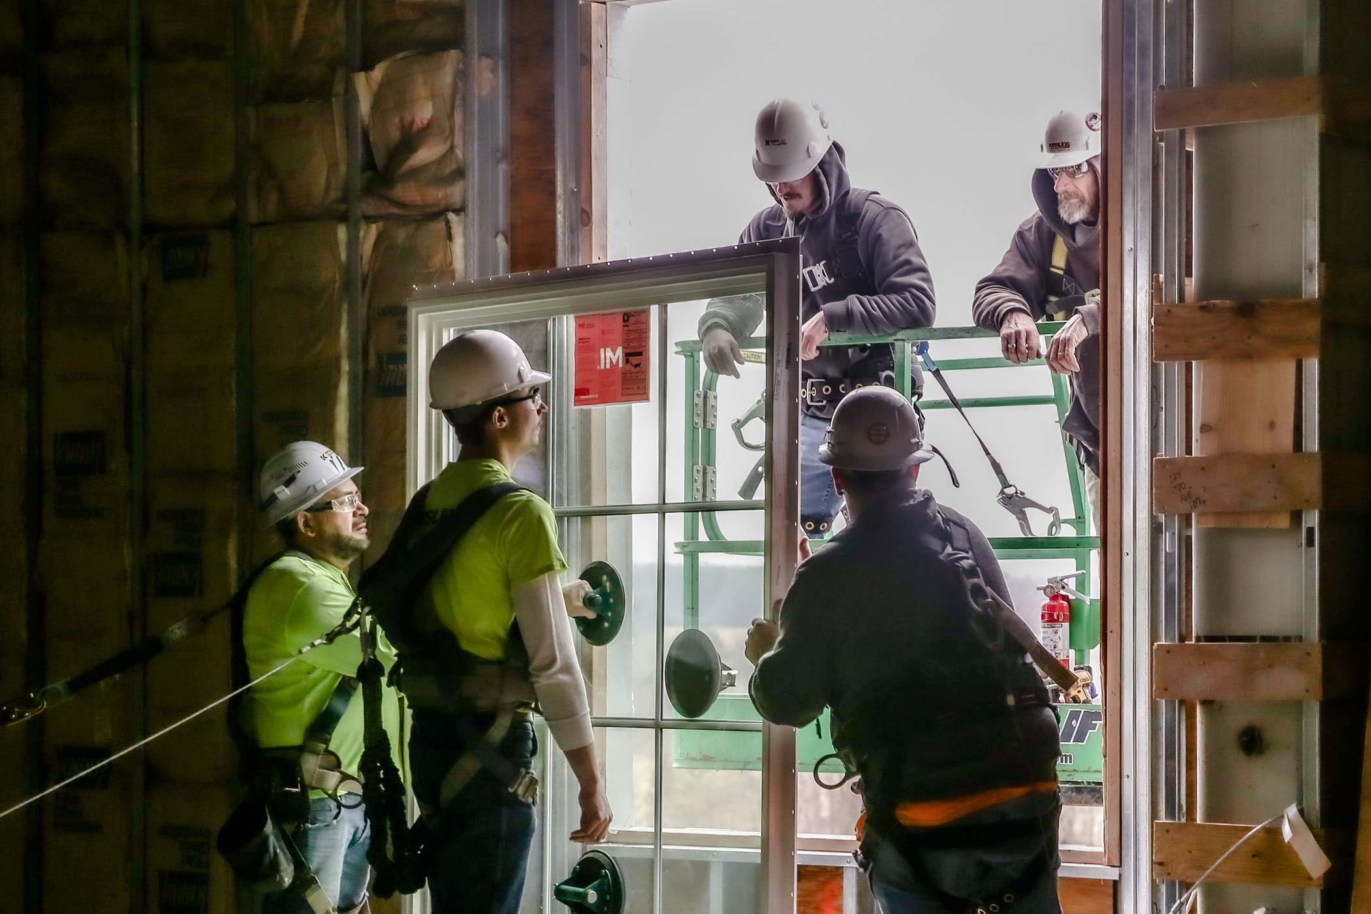
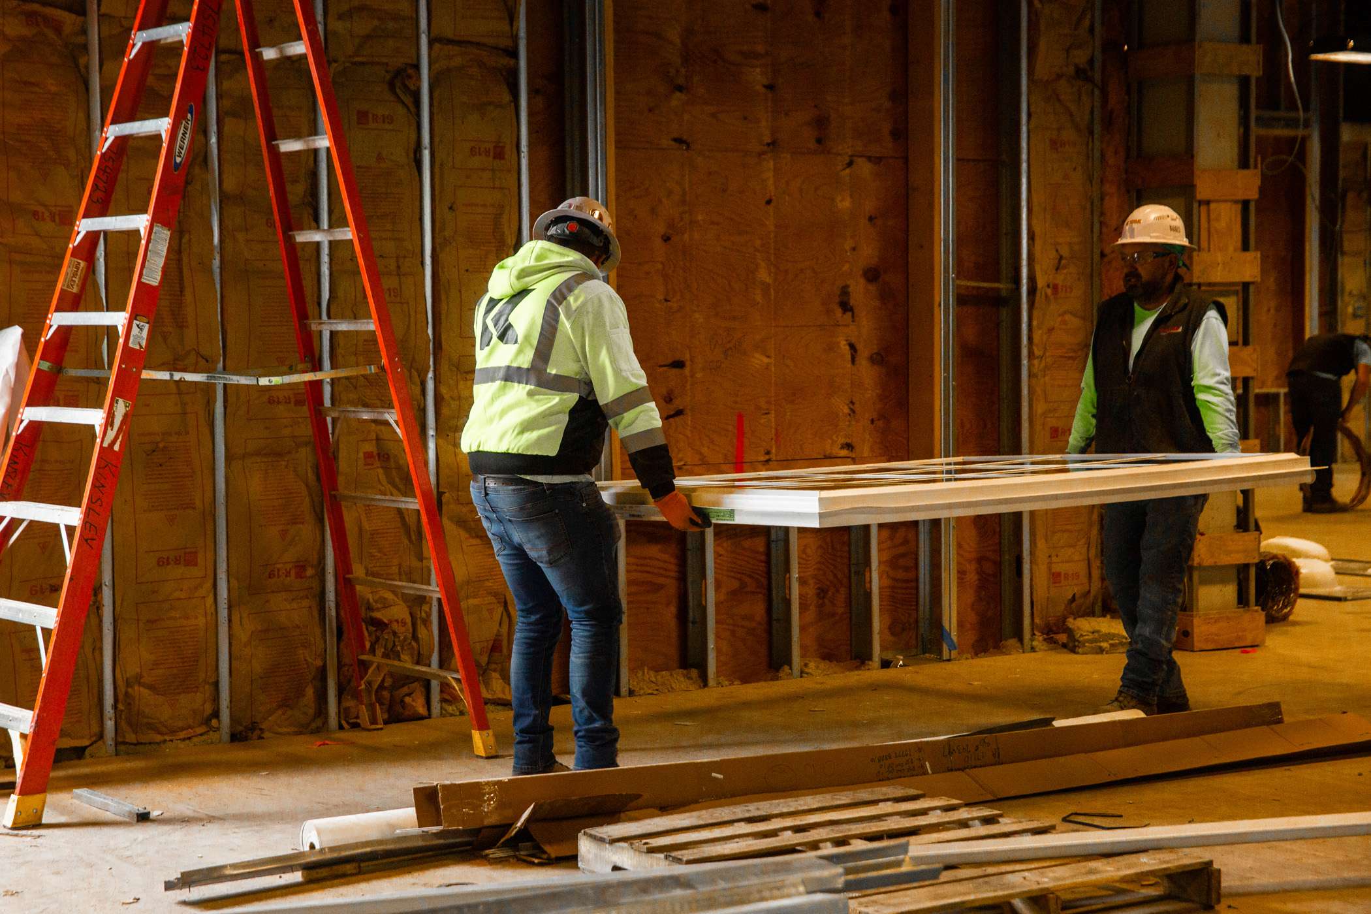
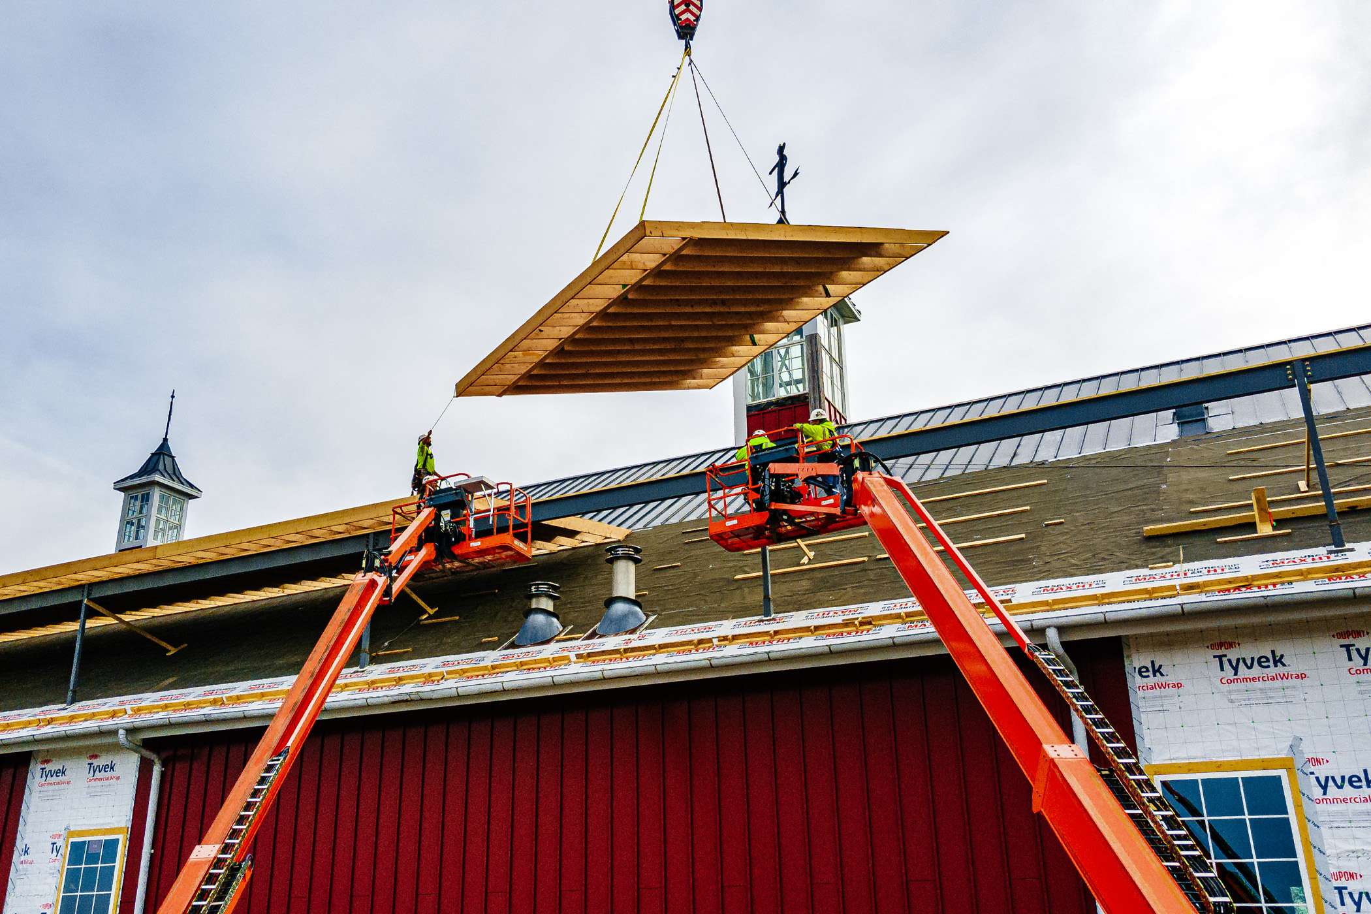
Installing windows on the second and third floors, along with constructing a dormer on the fourth, proved complex as well. The team utilized multiple 120- foot and 86-foot JLG manlifts to operate around the building for six months. A key part of this phase involved setting two 60-foot-long steel beams into place—a delicate process that required cutting precise openings in the building’s side and roof for the beams to be maneuvered and welded.

A Masterpiece of Custom Craftsmanship
The renovation wasn’t just about structural updates. Brian envisioned a rustic, artistic vibe for the resort, relying on his designer to convey the vision through napkin sketches and reference photos. Kinsley’s expert craftspeople rose to the challenge, handcrafting reclaimed wooden elements, decorative windows and one-of-a-kind furnishings.
Using salvaged materials from a local barn, we custom-built walls, furniture and woodworking details that added a rustic lived-in charm to the space. The centerpiece of Cellar 75 is a bar crafted from hundreds of backlit copper pipes, with reclaimed wood and 100-year-old bubbled glass accenting the walls and windows. Custom live-edge shelving, made from reclaimed wood, holds liquor bottles and glasses while antique beer cans are displayed between custom crown molding and shelves.
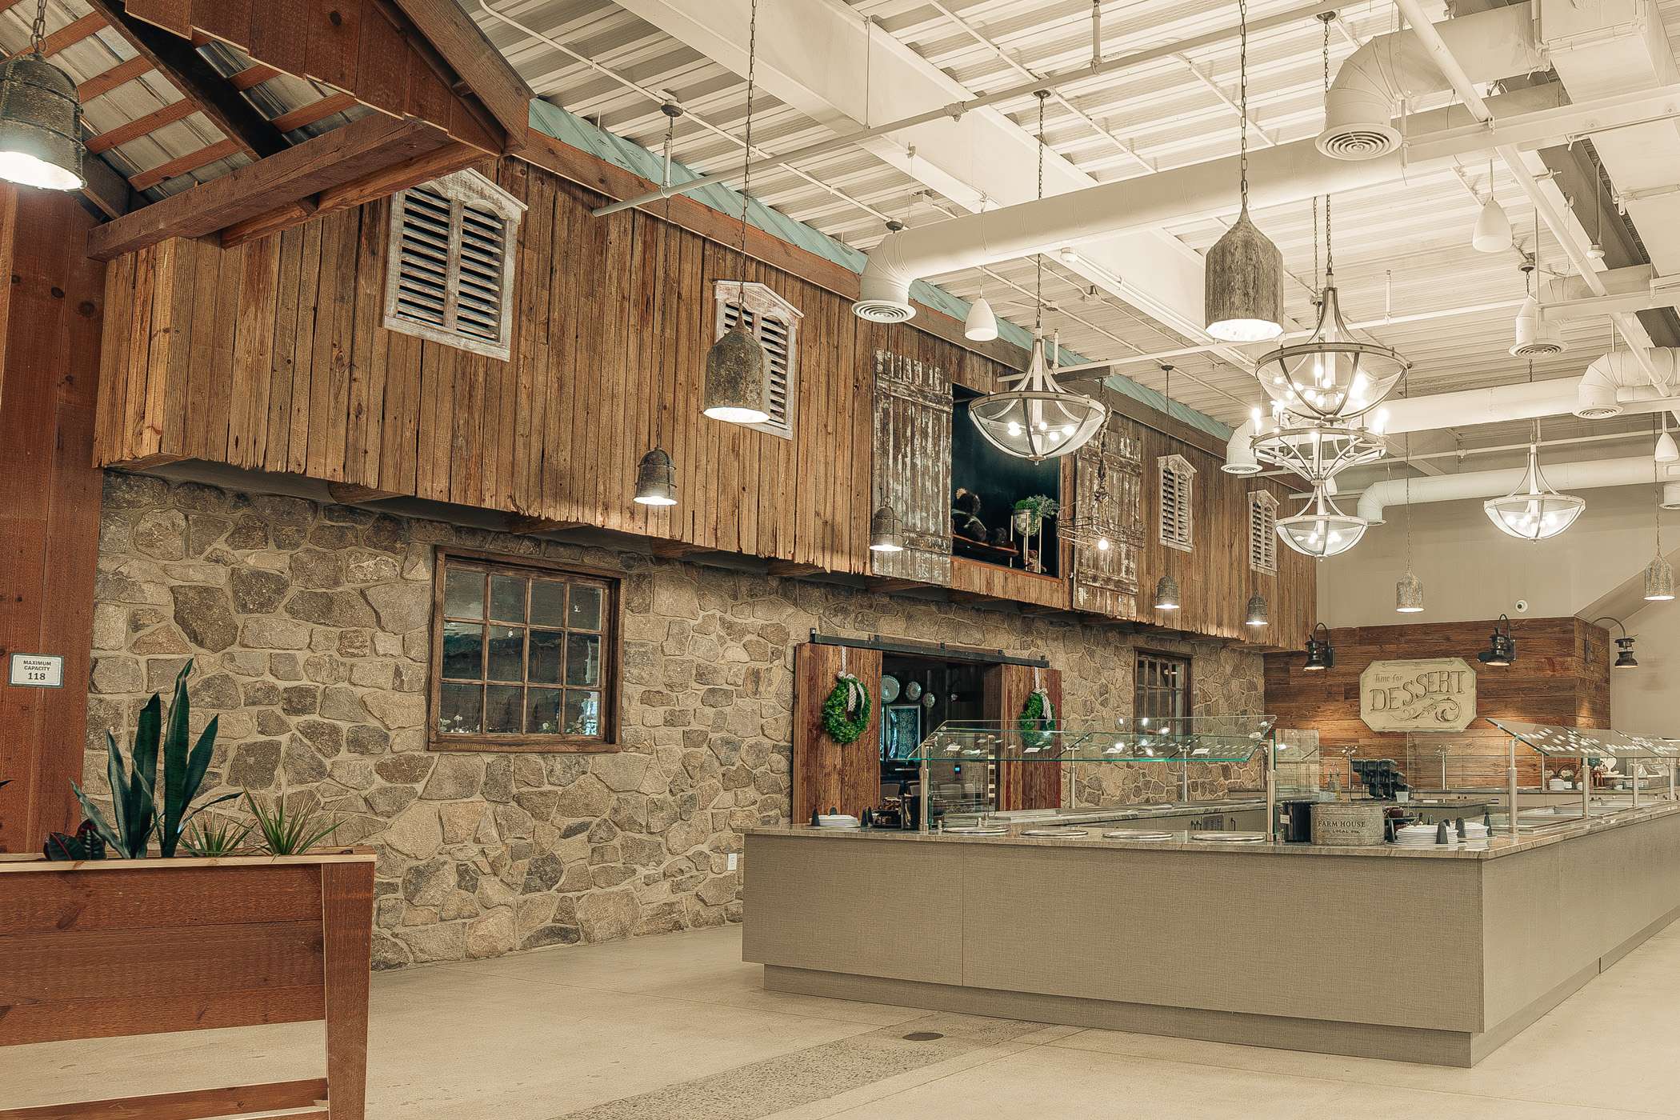
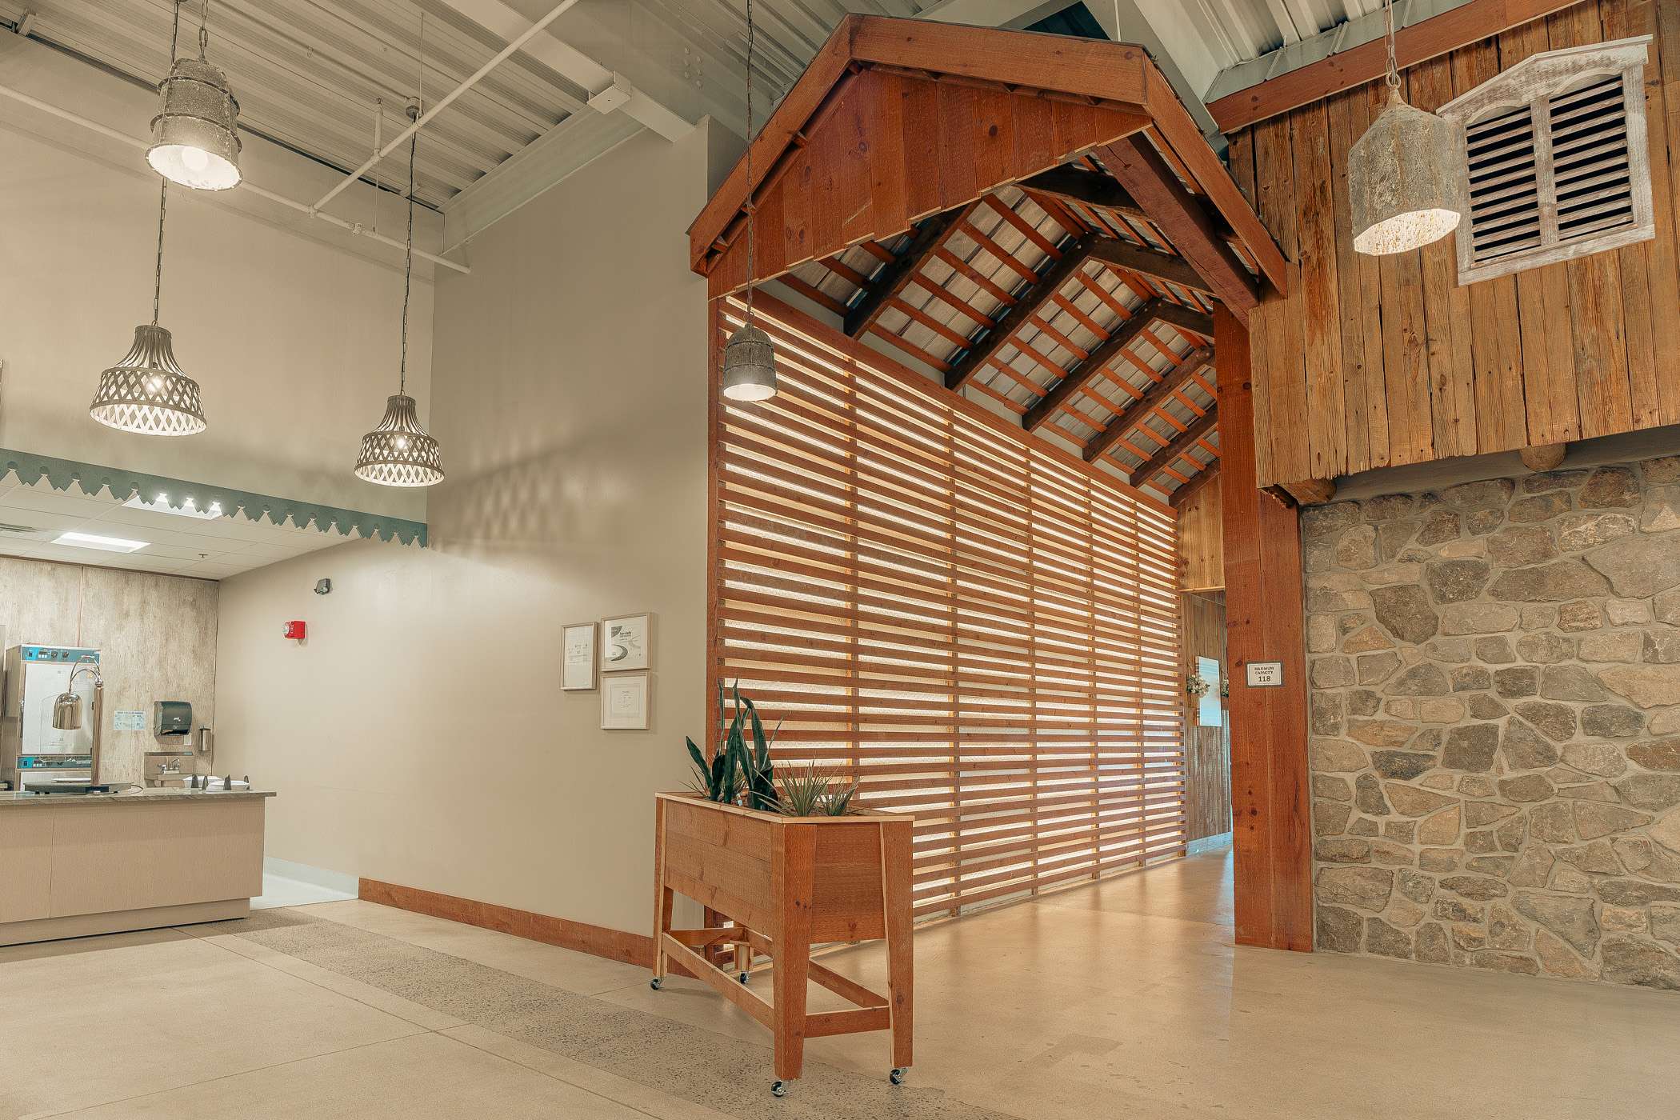
Additionally, we repurposed an old wooden bedframe into a unique hostess stand. The entry wall in the buffet area was designed to resemble a “barn within a barn,” featuring a corn crib hallway, custom window louvers, barn doors, siding and an overhang.
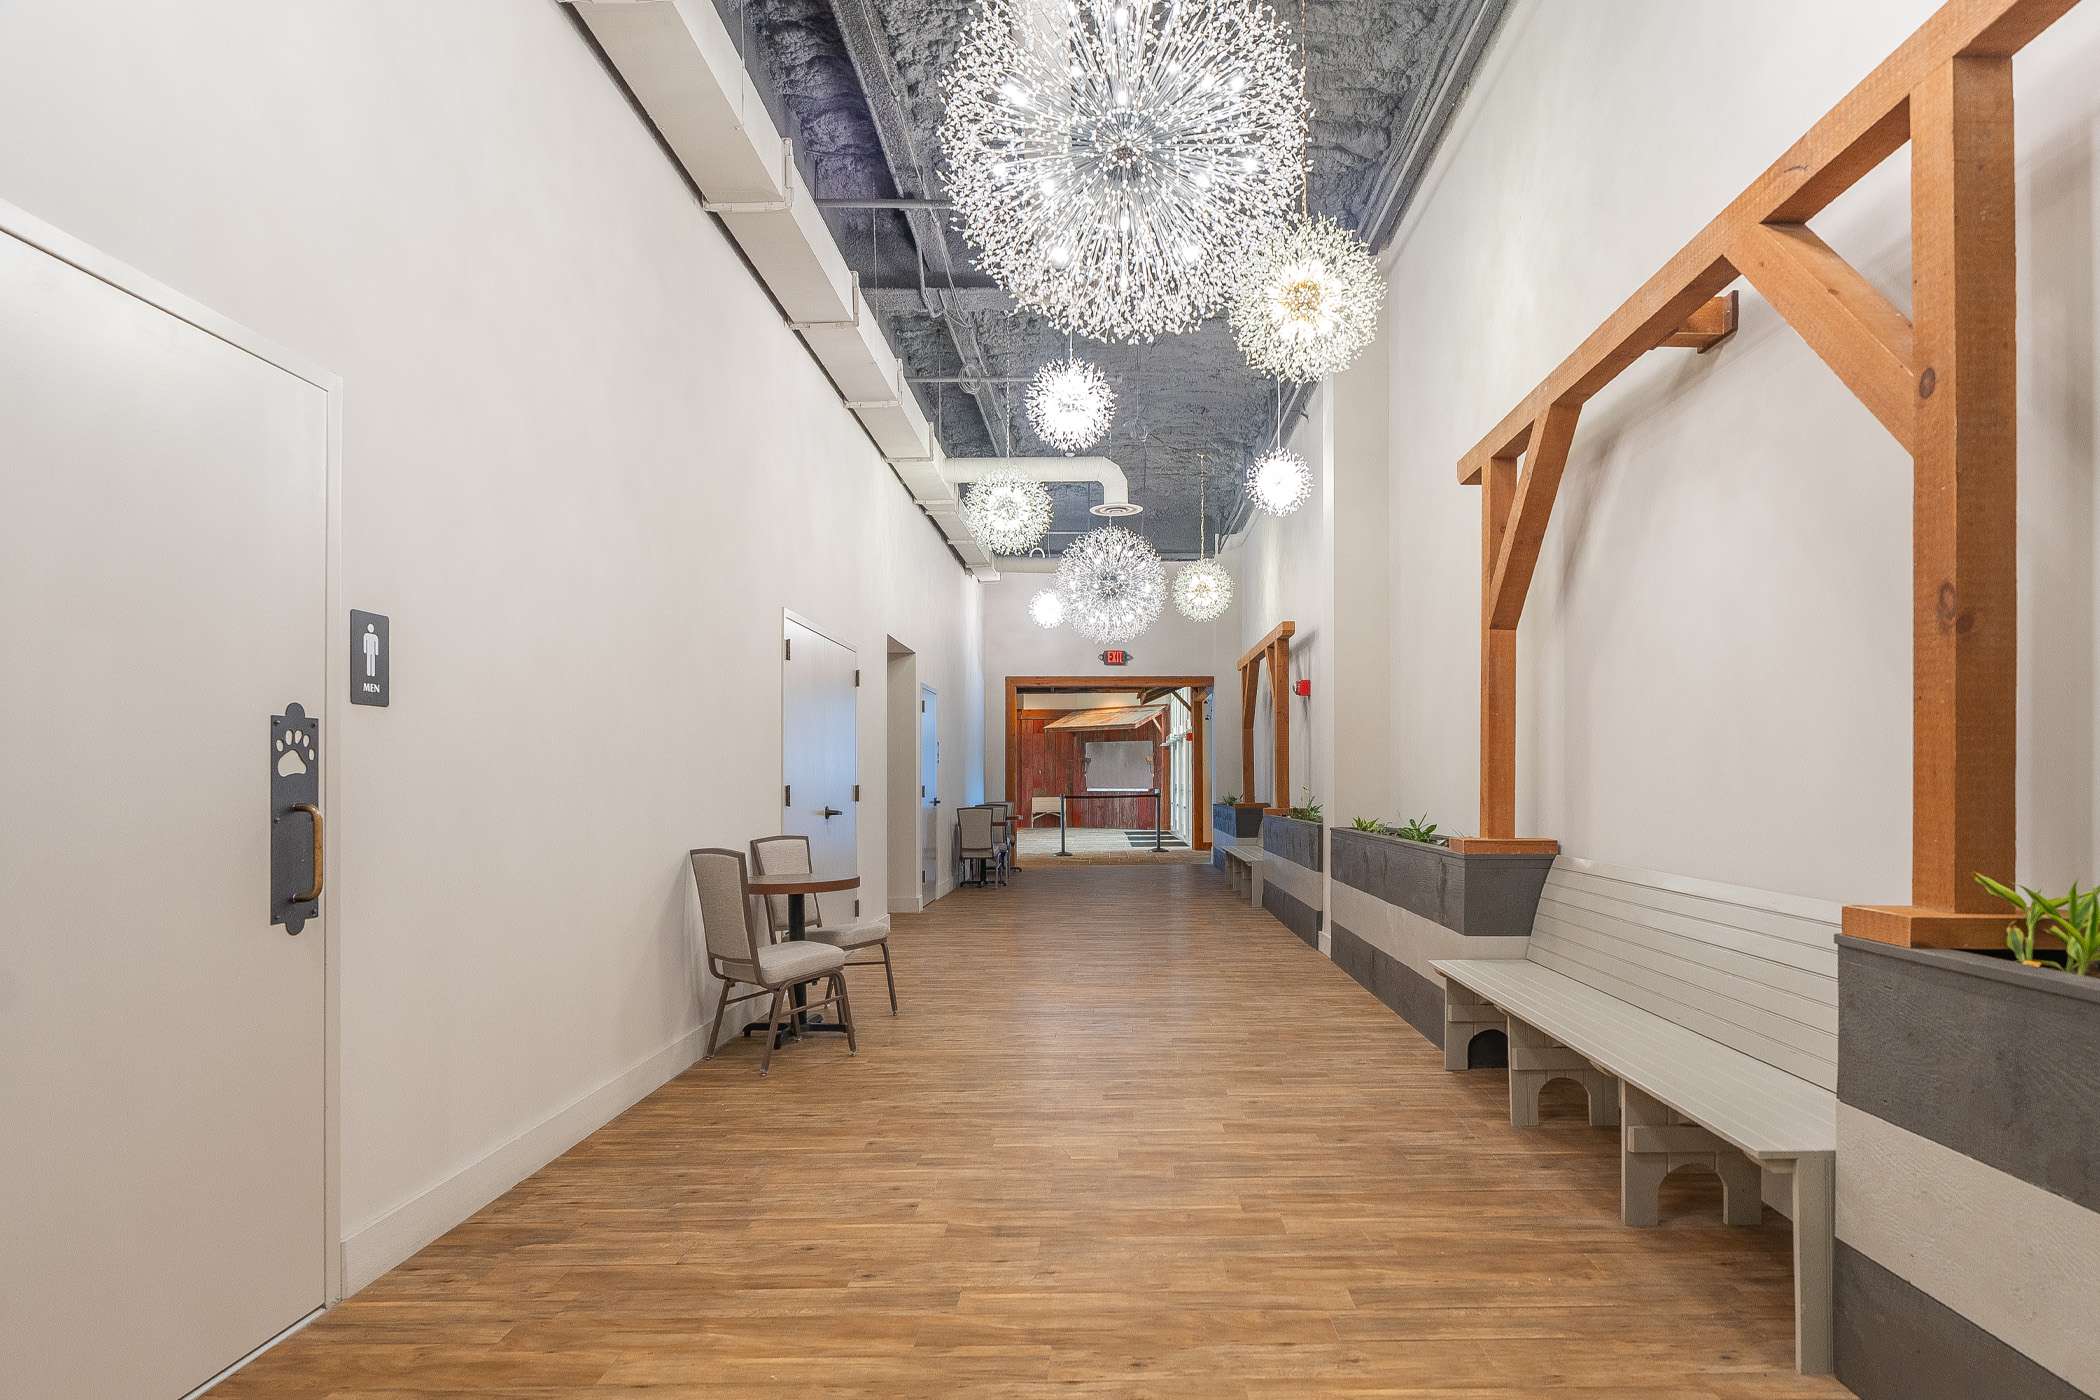
Additional custom woodworking included planter boxes, benches and arched wedding trellises, all designed to fit Brian’s vision perfectly.
Looking Ahead
While Phase 1 has brought new life to the building, there’s much more planned for The Barn Resort. The next phase, slated to begin in early 2025, will add 65 hotel rooms and suites, as well as astroturf on the back patio. Future additions include a swimming pool, lazy river, water slides and a campground with an RV park and glamping sites.
The team is excited to continue working on this unique project, helping to turn Brian’s dream into a reality and creating a destination that future generations can enjoy.
Kudos to our expert carpenters Tim Stambaugh, Jeff Myers, Rich Jenkins and Robert Wagman – well done!
John Diehl,
Building Project Manager