Project Scope
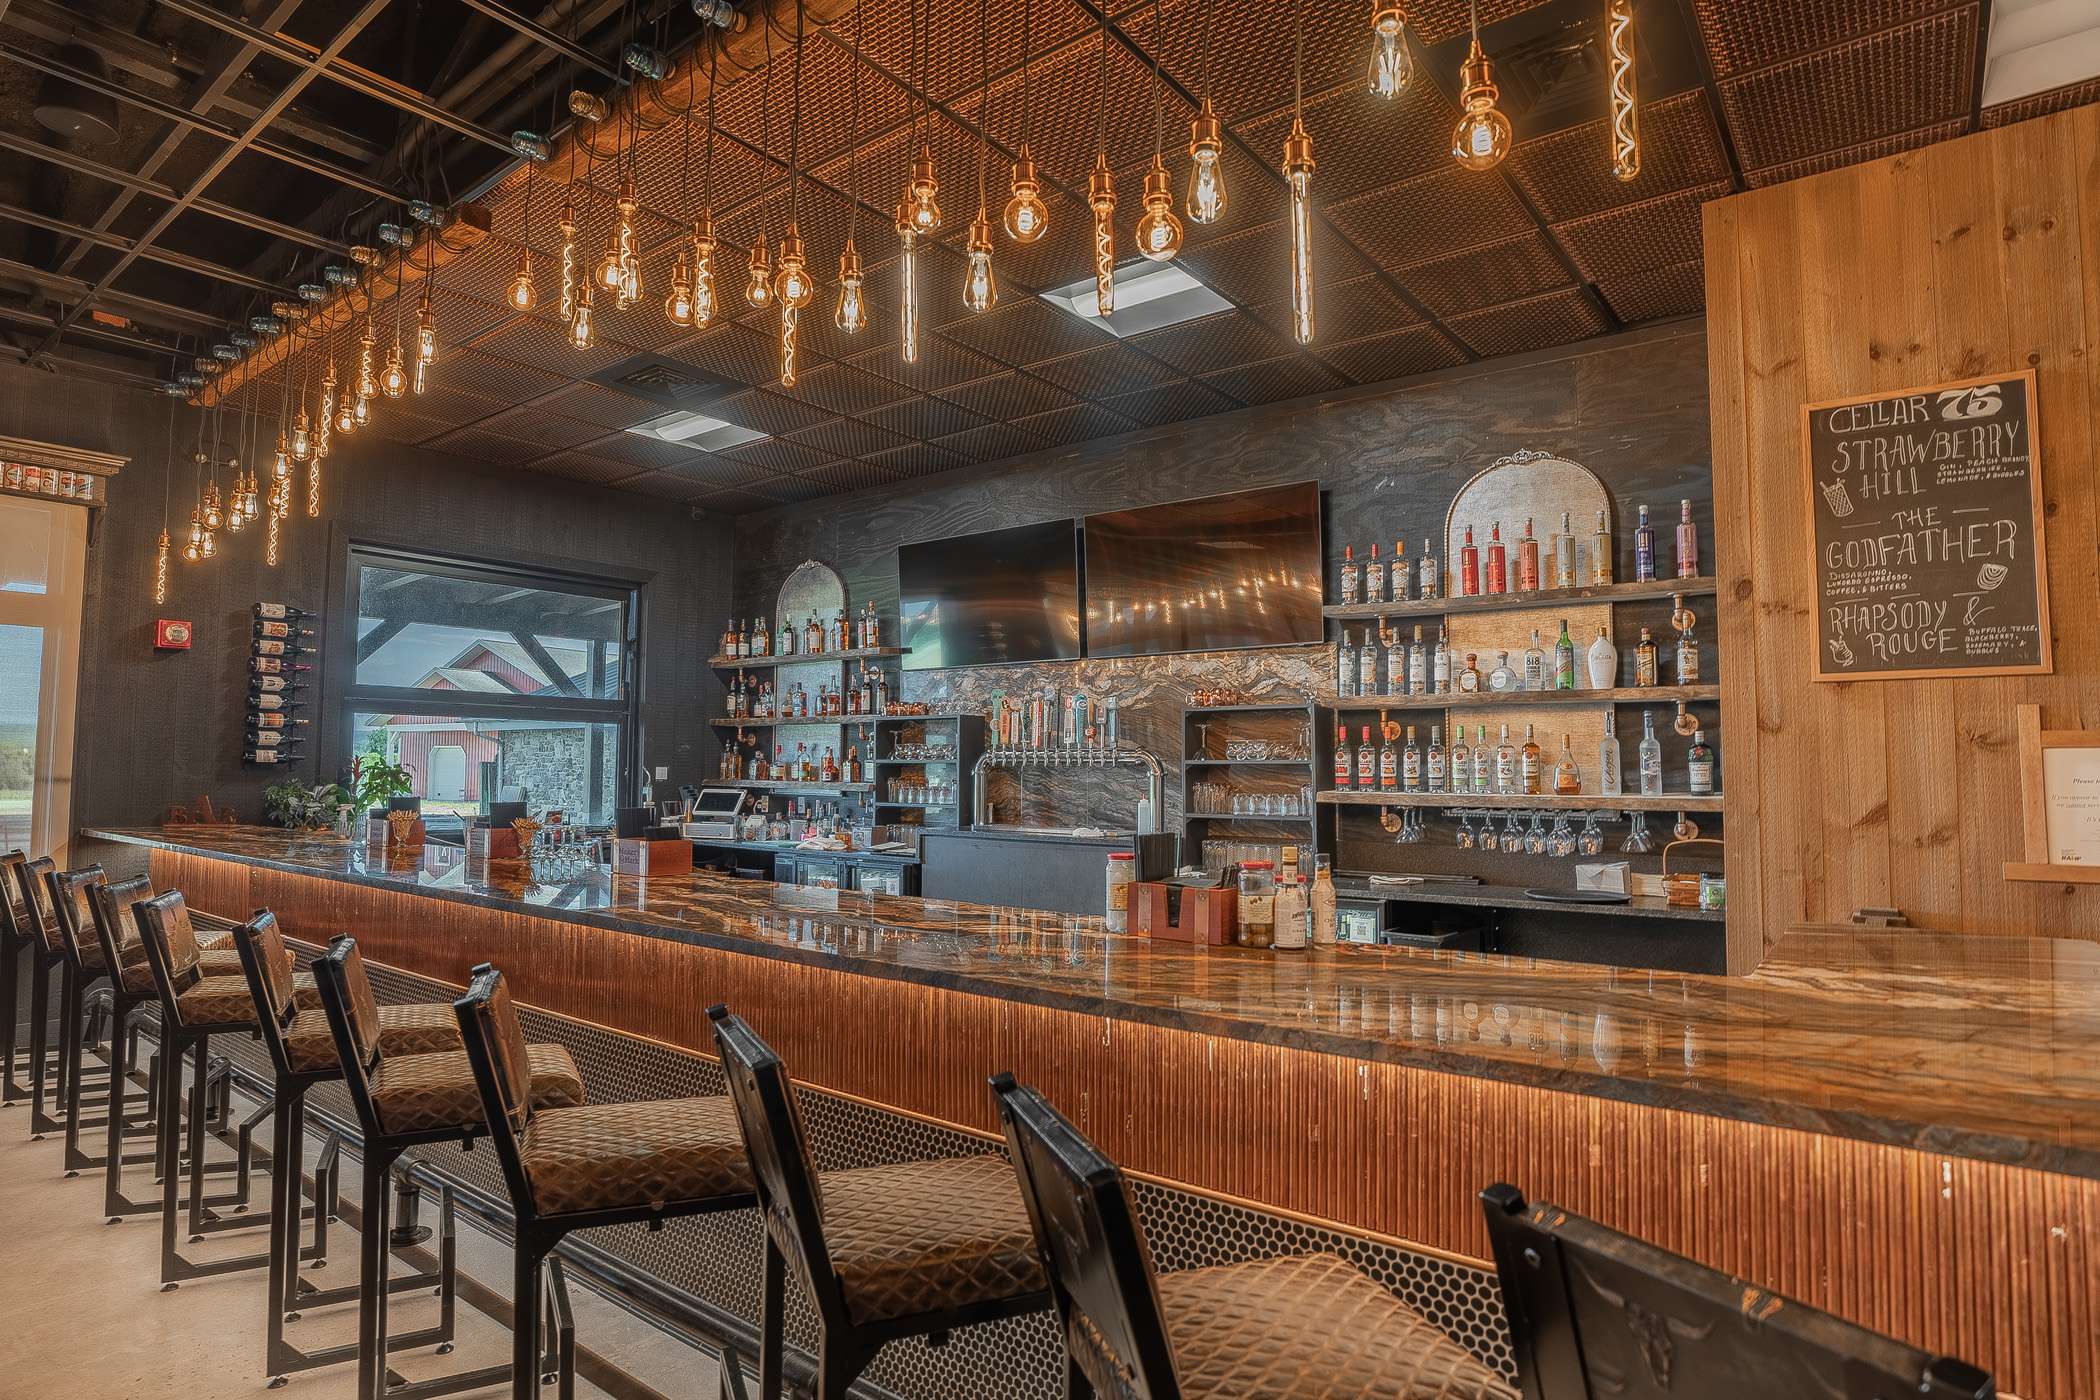
Twenty years after constructing the original Boyds Bears retail/museum space, we were hired by the building’s new owners to convert the five-story building into a mixed-use resort with restaurant, retail space, an arcade, a ballroom and three floors of hotel rooms.
The project was separated into multiple phases to accommodate the owner’s schedule.
Phase 1 included:
A 400-seat ballroom
A 35,000-square-foot gift shop
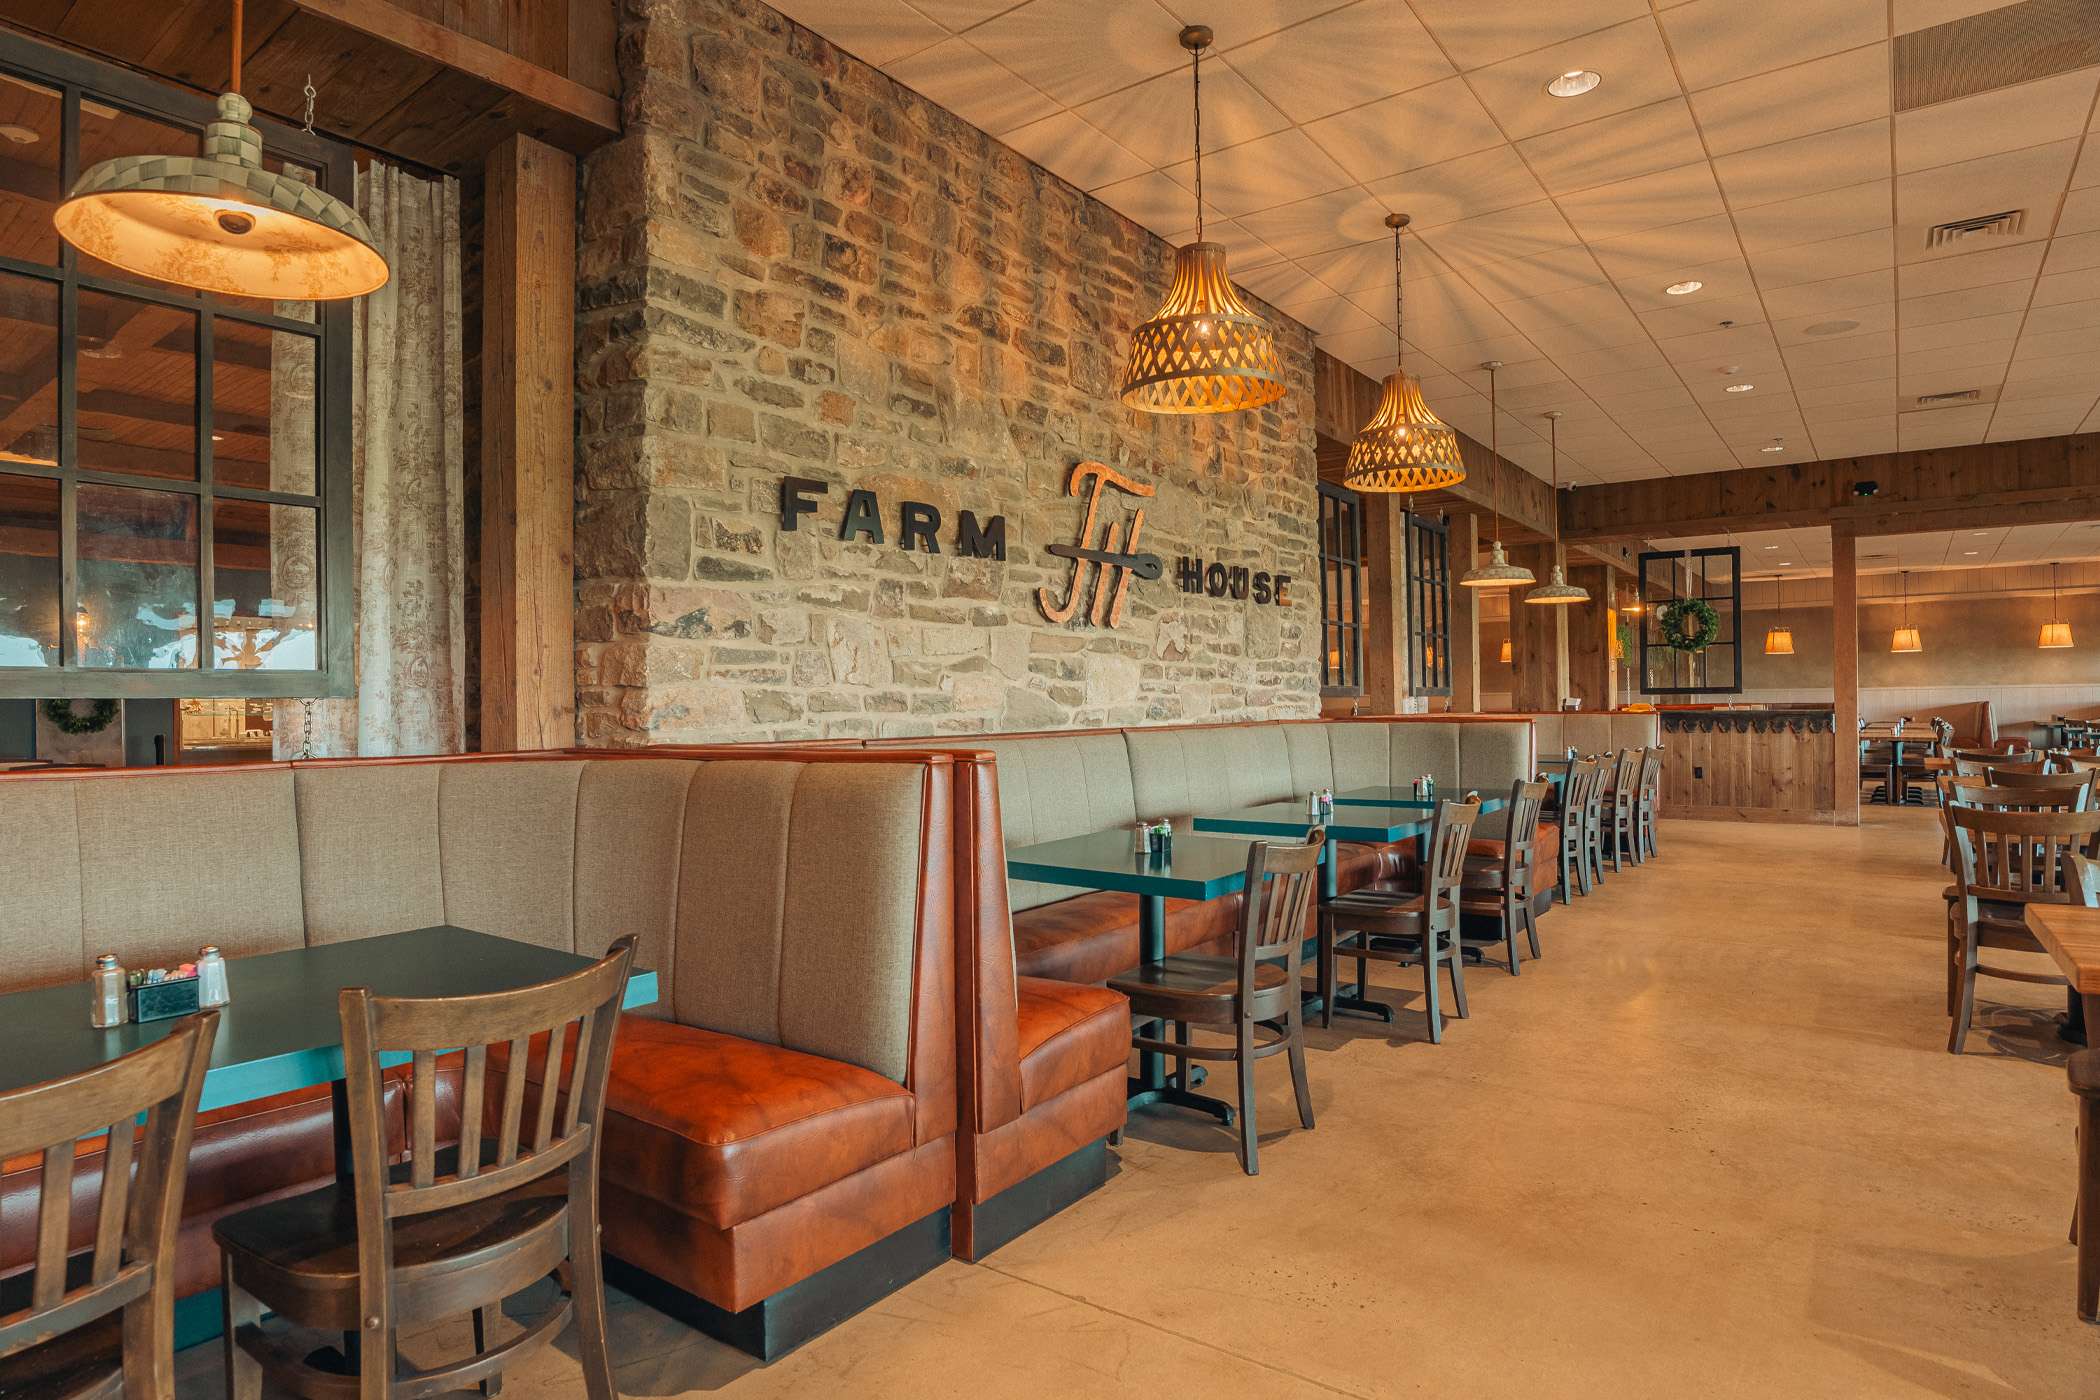
Updates to the full-service commercial kitchen and 500-seat dining room
As part of our Phase 1 scope, we self-performed the removal of four escalators and relocation of a fifth escalator.
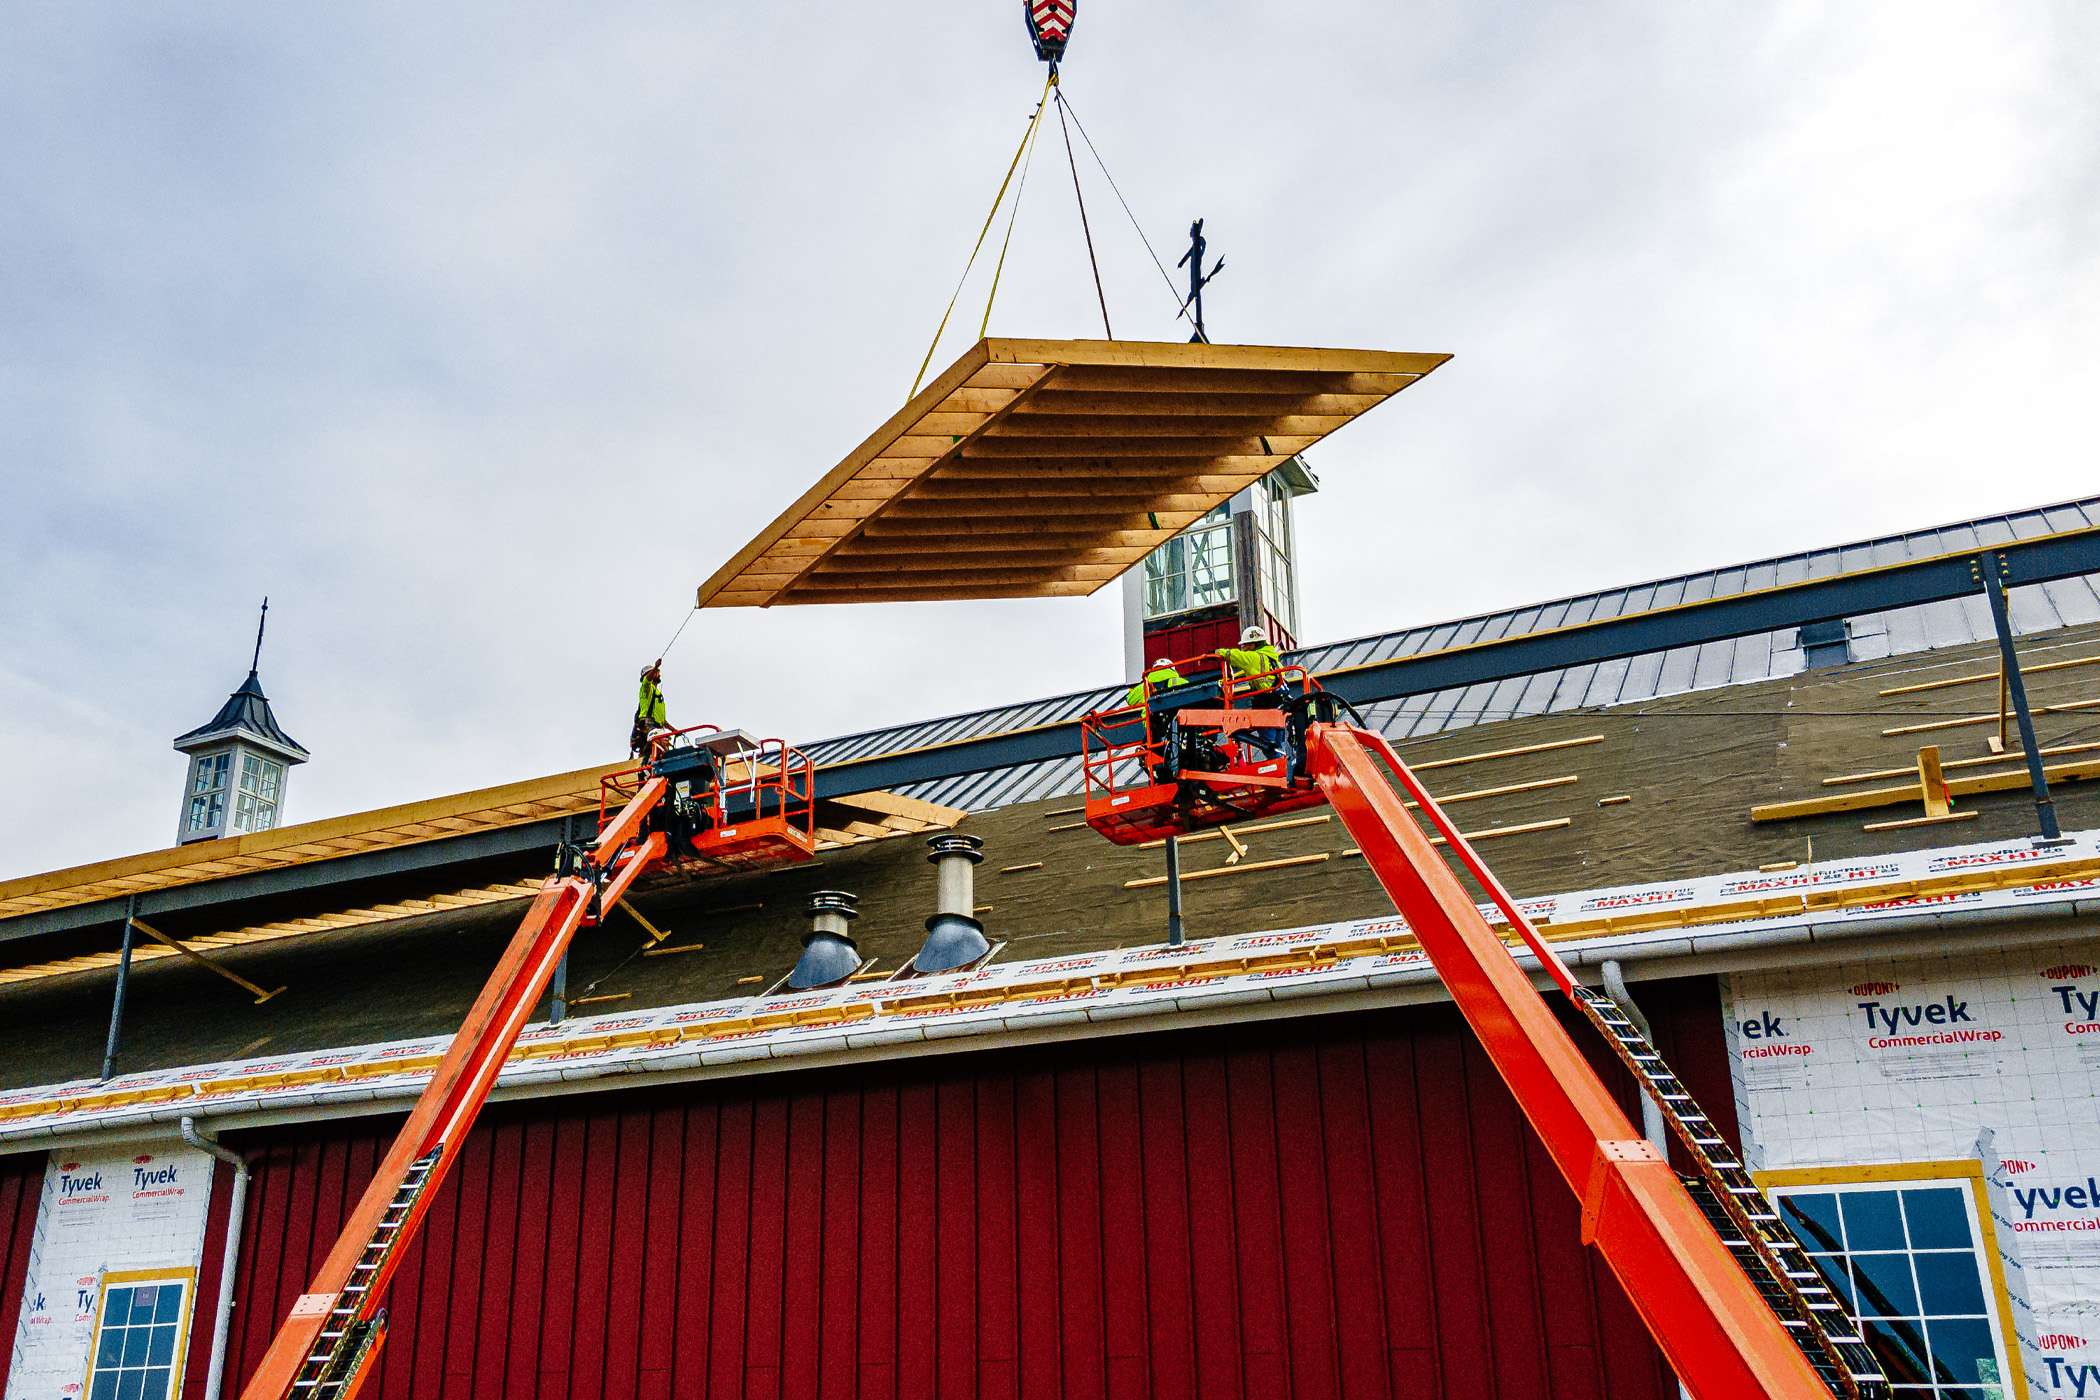
Phase 2 included creating dormers to extend the fourth floor and installing windows in preparation of three floors with 70 new hotel rooms.
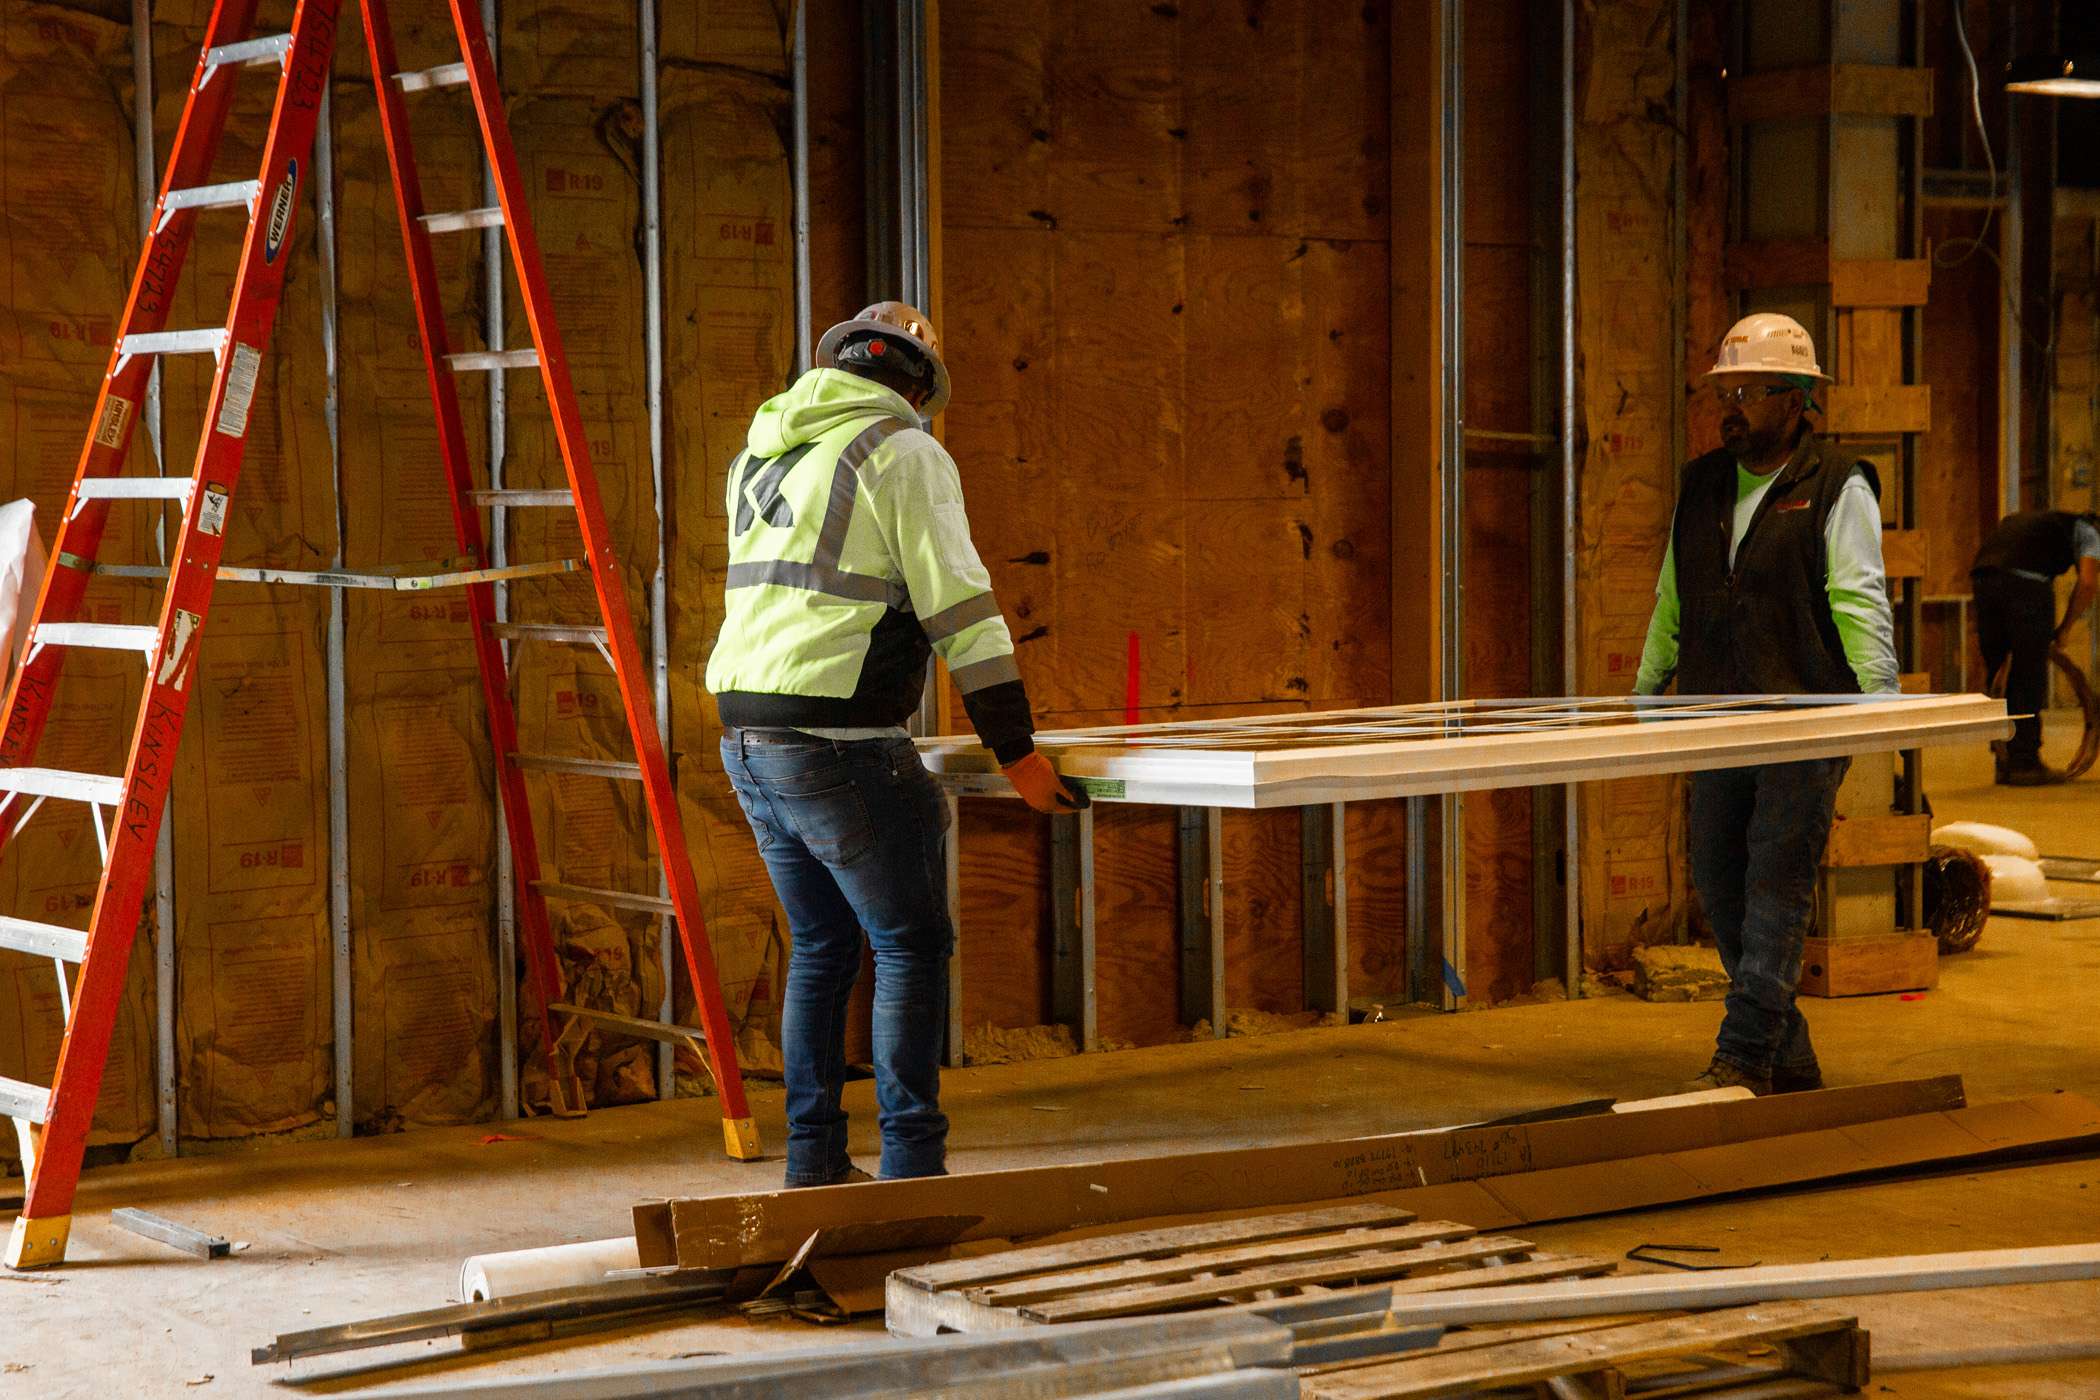
We self-performed demolition, concrete slab, structural steel, construction of the porch, dormer roof and windows, framing, drywall and FRP, custom millwork, doors, rough carpentry, concrete foundations, infills and exterior flatwork.
To read more about the transformation of this iconic space, check out the story on our blog.
This project is a recipient of Central Penn Business Journal’s Top Project Award for 2025.
Division
Building
Market
Hospitality/ Entertainment
Location