On the Up and Up
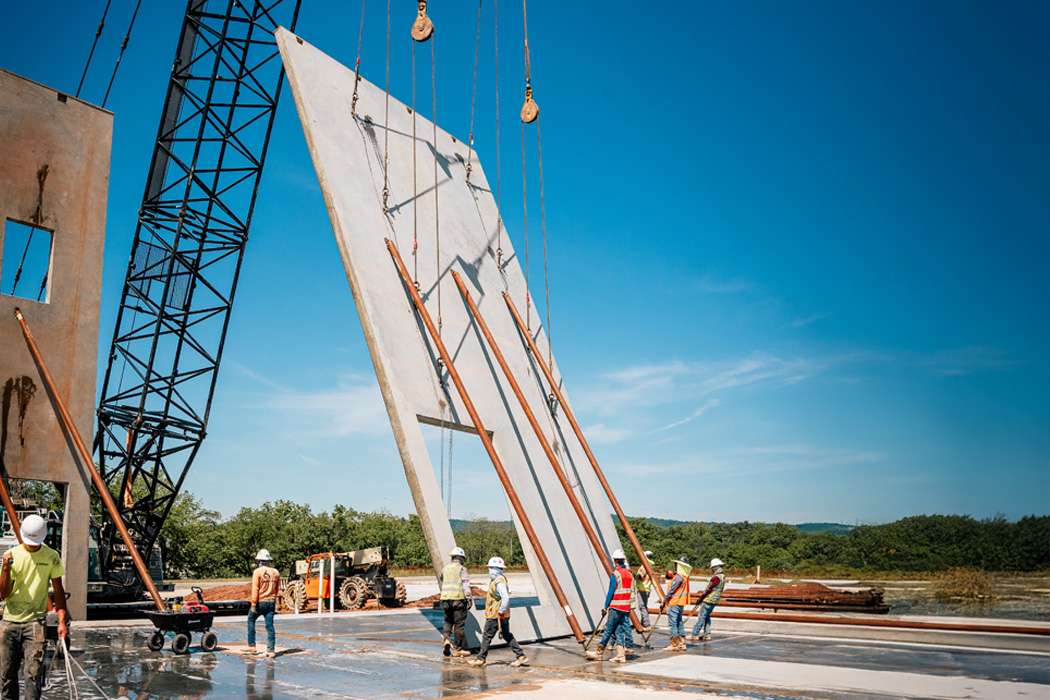
At Kinsley Construction, one of our key focuses includes self-performing as much work as possible. This approach allows us to mobilize quickly to the site, control critical path activities, improve schedule reliability and ensure more effective quality control. Our team is equipped to handle a wide range of on-site tasks, including tilt-up construction—one of the most efficient methods for delivering large-scale building projects.
What is Tilt-Up Construction?
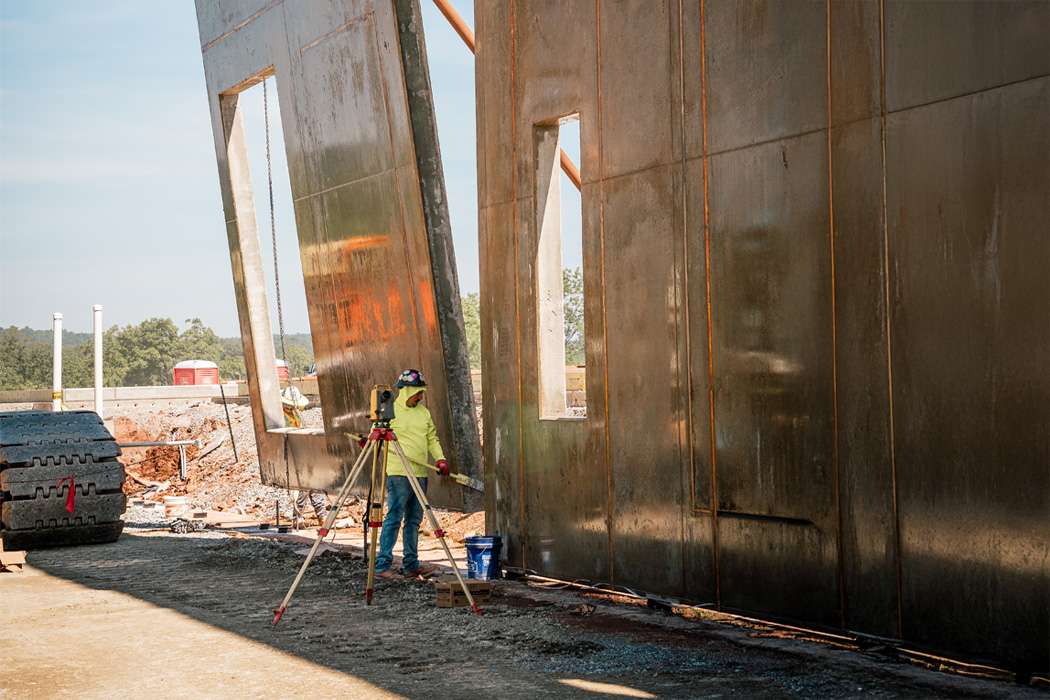
Tilt-up construction offers an efficient and cost-effective solution for many large-scale projects. This straightforward process involves casting concrete wall panels directly on-site and then, once cured, tilting them into place with a crane. Unlike precast panels manufactured off-site, on-site fabrication allows for greater flexibility in panel size and design, faster mobilization, and fewer transportation constraints.
Originating in the early 20th century, this adaptable method is suitable for virtually any building type, including distribution centers, schools, office buildings, retail spaces and more.
The Benefits
Tilt-up construction offers numerous benefits for both our teams and our clients. For our people, it presents opportunities to grow and expand their skillsets. Our concrete crews already self-perform slab-on grade pours, cast-in-place walls and a variety of other concrete work—tilt-up is a natural extension of that expertise.
From a client perspective, tilt-up construction is cost effective and offers both structural support and a finished exterior surface, often eliminating the need for additional masonry, metal panels or other cladding systems. And unlike precast panels, tilt-up panels aren’t restricted by shipping dimensions; we can pour panels up to 40 feet wide directly on-site. This not only reduces transportation and handling costs but also provides greater flexibility in design.
Tilt-up panels can be customized to meet a wide range of project needs, including:
Architectural versatility:
Panels can be enhanced with color pigments, textured paints or form liners that mimic materials like stone, wood or other surface treatments for visual appeal.
Integrated performance:
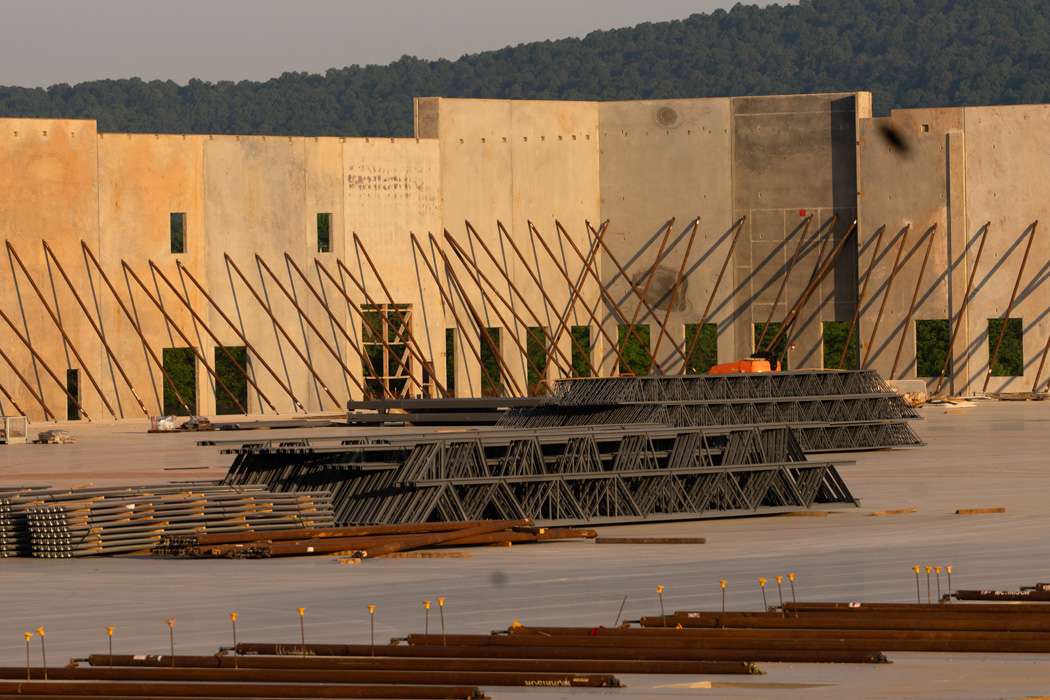
Panels can be insulated and include vapor barriers, reveals, recessed features and embedded materials or anchor points. These options help improve thermal efficiency and streamline coordination with other trades.

Structural flexibility:
Panel size, thickness and reinforcement can be tailored to meet load-bearing requirements, accommodate openings and support long spans. This allows for greater design freedom without the shipping limitations of precast.
Tilt-Up Project Examples
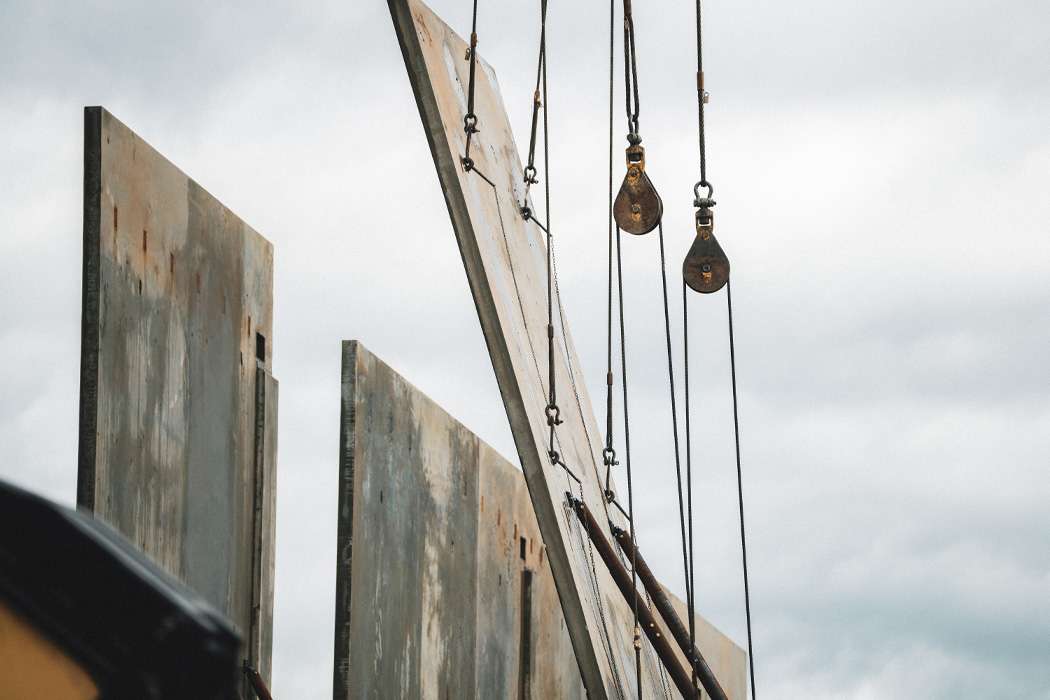
We cast and installed 137 panels, each with feature strips creating exterior accents. Each panel contained two layers of rebar reinforcement with embed plates and joist pockets for all structural steel connections. Some panels reached 48 feet tall and weighed 142,000 pounds.
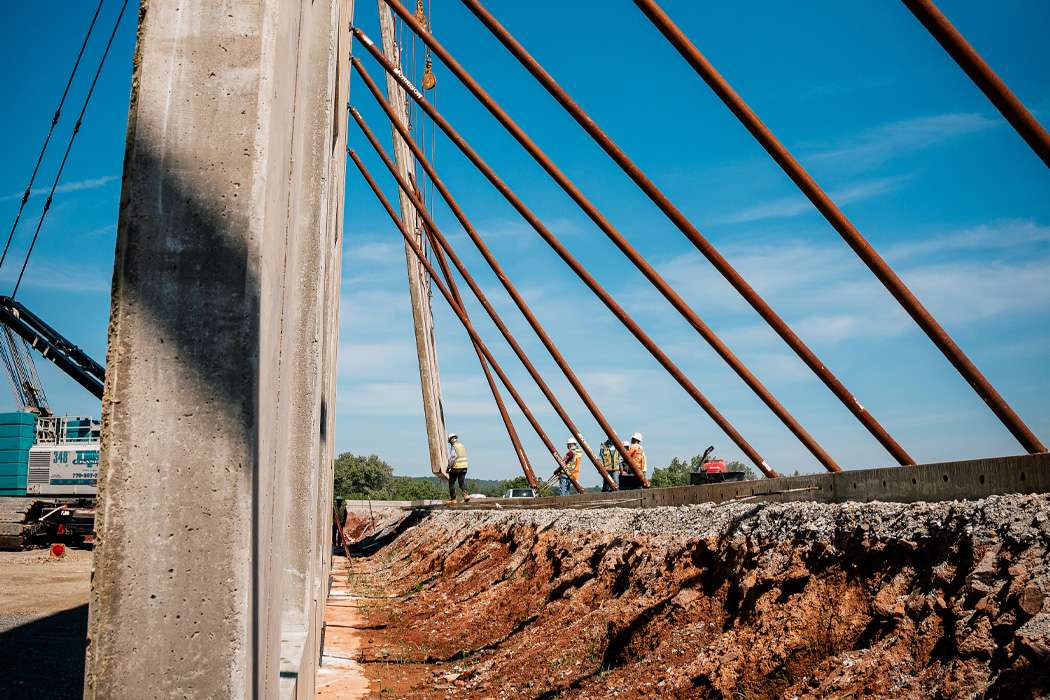
We cast and installed 179 panels, each with feature strips creating exterior accents. Each panel contained two layers of rebar reinforcement with embed plates and joist pockets for all structural steel connections. Some panels reached 48 feet tall and weighed 142,000 pounds.
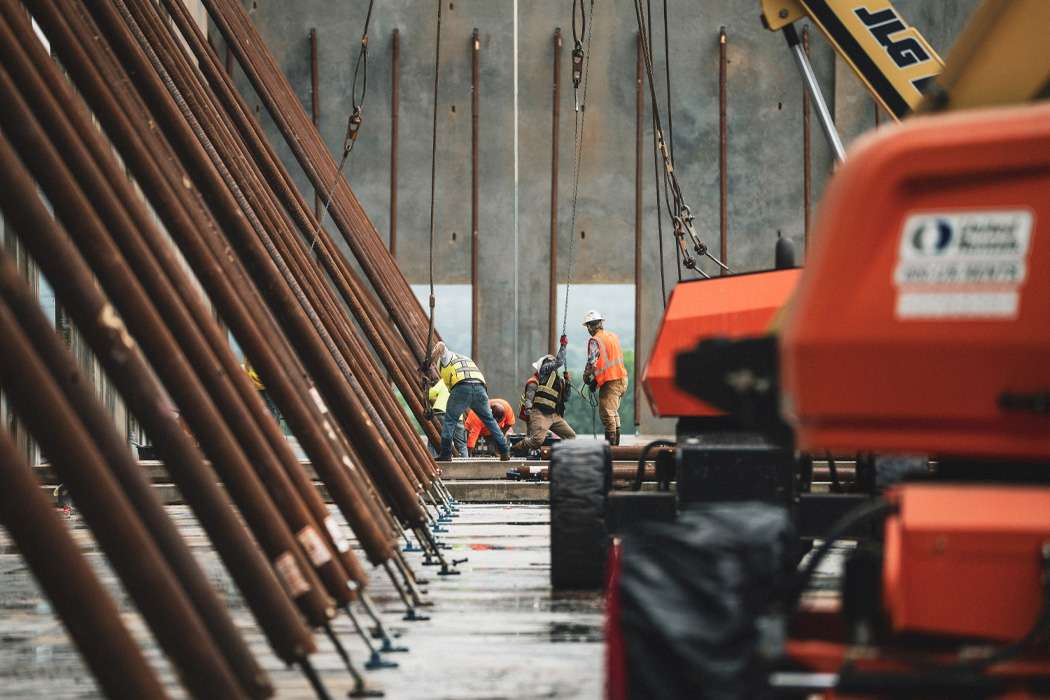
We cast and installed 21 insulated panels, each requiring a two-step pour. First, we poured the face. Then, insulation and a vapor barrier were set while wet, followed by a second pour to bond everything together. Some panels reached 44 feet long and topped 144,000 pounds.

Building Smarter
Projects like this highlight how tilt-up construction helps us build smarter for both our teams and our clients. By self-performing this method, we deliver efficient, high-performing spaces without compromising quality or design—a practical, proven approach that reflects our commitment to getting construction done right.